

Custom kitchen cabinets
A kitchen only works if every drawer, door and appliance sits where you actually use it. We design, build and install cabinetry measured to your room, with no filler panels and no compromises on how you cook.
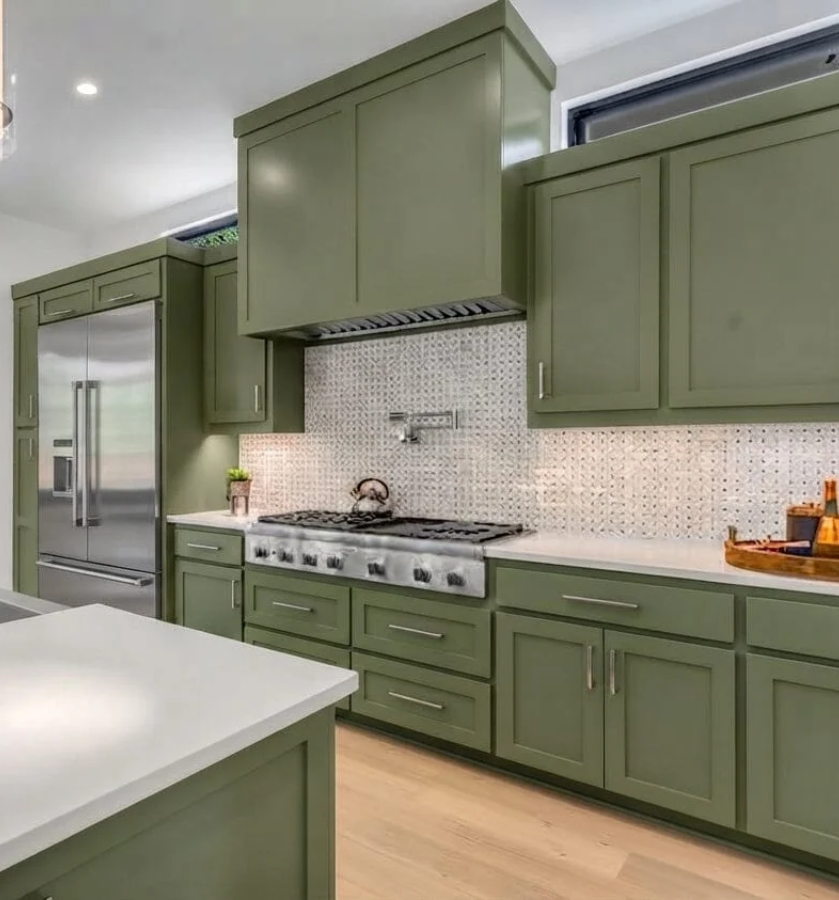
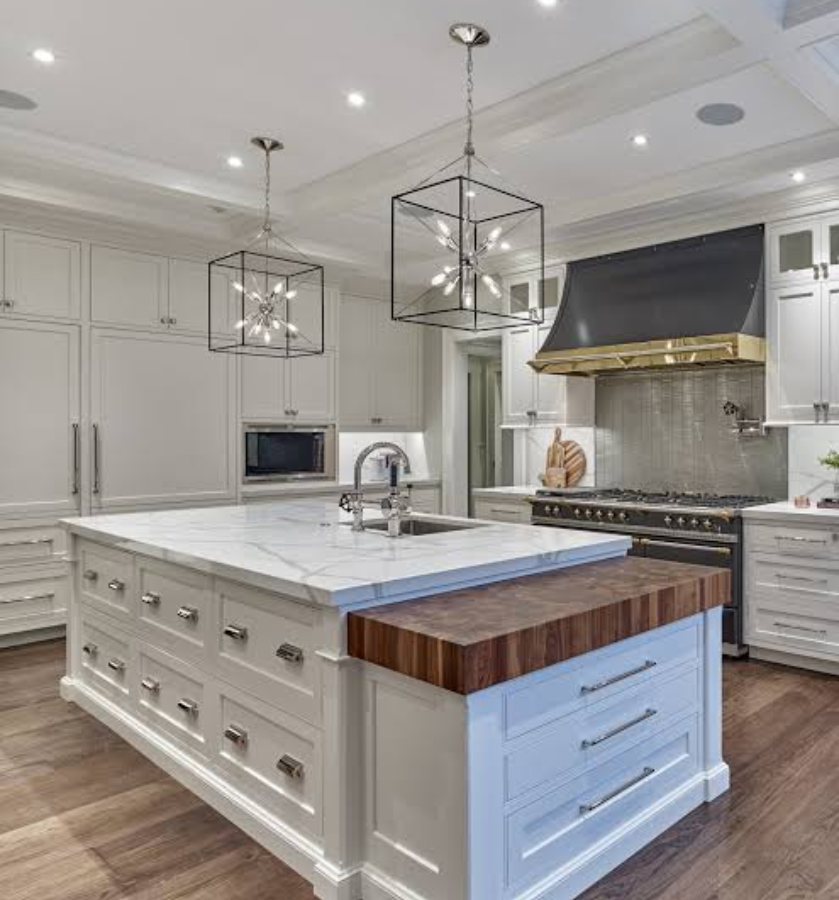
Design
Build
The difference between a kitchen that works and one that merely looks good is usually decided before anything is built. The layout, aisle widths, appliance positions and storage zones need to be worked out around how you cook, who cooks with you and what you own.
The first question is whether you need a full custom kitchen or a refresh. A full kitchen means new boxes, a new layout and new storage, and it is the right call when the layout doesn’t work, the boxes are failing or you want to add an island or pantry wall. Refacing keeps your existing boxes and replaces the doors, drawer fronts and finish. It costs less and creates far less mess, but only if the layout is already right.
Most people who think they want a full replacement are well served by one of these two paths. We’ll tell you honestly which one fits your kitchen during the free consultation.
What each actually requires
Full custom kitchen
- Everything is new: boxes, doors, drawers and hardware
- Worth it when the layout, storage or flow isn’t working
- Allows islands, pantry walls, panelled appliances and specialty storage
- Plan around plumbing, gas and electrical locations during design
Countertops are usually replaced at the same time
Cabinet refacing
- Replaces doors, drawer fronts and finishes on your existing boxes
- Best when the layout works and the boxes are solid
- Far cheaper and faster, with less disruption to your home
- Can add new hardware, soft-close hinges and crown or trim
- Existing countertops can often stay
What survives a bathroom
Heights and clearances
Counter height: is 910 mm (36″) for standard base cabinets. Most people are comfortable here, but if you are especially tall or short, or you do a lot of baking, we can adjust the height for the main work areas. Everything else in the room is designed around this number.
Upper cabinets: hang with the bottom edge about 460 mm (18″) above the counter. Higher gives you more usable counter space for appliances, and lower puts the top shelf out of reach. Where the range sits, the hood clearance matters more than the standard rule.
Aisle width: at least 1070 mm (42″) between facing runs in a one-cook kitchen, and 1200 mm (48″) if two people work at once. Anything narrower feels fine when it’s empty and frustrating the first time the dishwasher is open.
Island overhang: around 300 mm for comfortable seating, with 600 mm of width per stool. An overhang past 250–300 mm with a stone top needs steel brackets or concealed supports. This is structural, not decorative.
Appliances: measure the fridge, range and dishwasher before we design. Cutout sizes, door swing, ventilation clearance and the depth of the fridge enclosure all change the cabinetry around them.
Walls, Plumbing and the Things We Check First
Before designing anything we measure at multiple points, not once. Walls are rarely straight, floors are rarely level and ceilings often step down around ducts and bulkheads. A cabinet that fits at one end of the wall frequently doesn’t at the other.
Plumbing, gas and electrical locations drive the layout. The sink, range and dishwasher positions determine where the work zones go, and moving them is far cheaper before the walls are closed than after. We coordinate with licensed trades so everything lines up on install day.
Moisture is worth a thought in any Calgary kitchen. Cabinets around the sink and dishwasher should sit on a proper base, and we recommend plywood boxes there rather than particleboard, since a slow leak can swell cheaper materials. Calgary’s dry winters and humid summers also mean painted doors need to be built and finished properly to stay flat.
If the kitchen is part of a larger renovation, designing it alongside the flooring, lighting and adjoining rooms generally looks better and costs less than treating them as separate projects.
Pricing Plan
Chose best plan to upgrade your kitchens and closets
Basic
$
45
/Once
- quasi architecto beatae
- dicta sunt explicabo
- ipsam voluptatem quia
- Neque porro quisquam
Premium
$
93
/Once
- quasi architecto beatae
- dicta sunt explicabo
- ipsam voluptatem quia
- Neque porro quisquam
- dicta sunt explicabo
Standard
$
55
/Once
- quasi architecto beatae
- dicta sunt explicabo
- ipsam voluptatem quia
- Neque porro quisquam
FAQs
Kitchens, answered
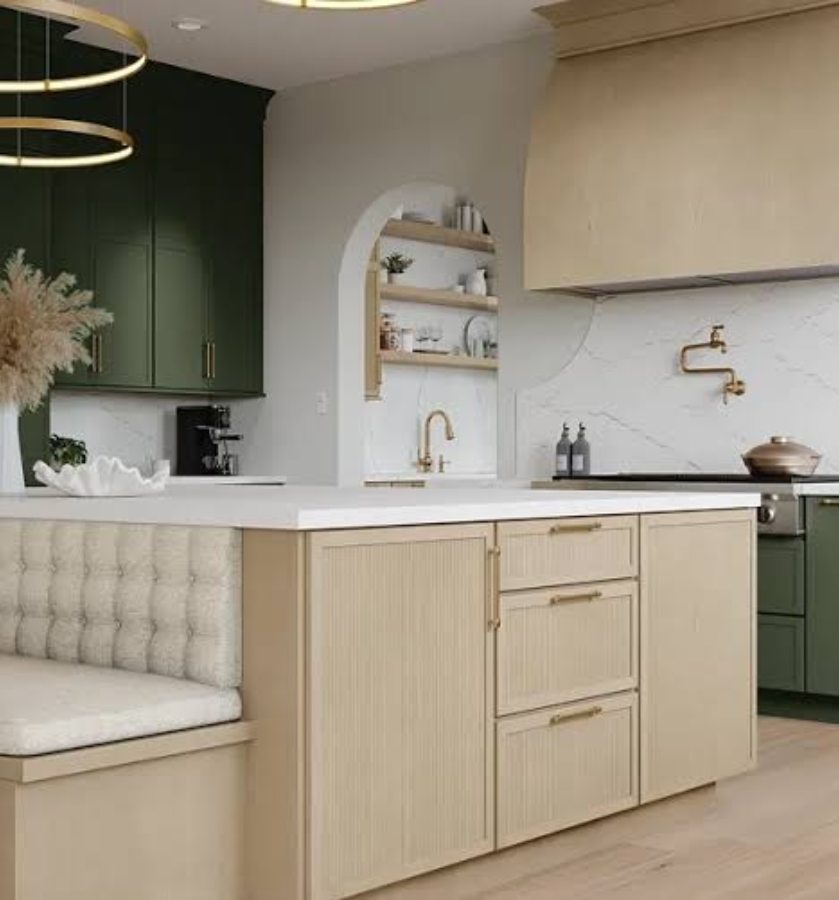
It depends on kitchen size, box material, door style, hardware and the amount of specialty storage. A simple shaker kitchen is a very different number from one with an island, pantry wall and panelled appliances. We measure for free and give you one itemised quote with nothing hidden, so you can see where every dollar goes.
Typically several weeks from approved design to installation, depending on scope and our shop schedule. Because we build locally, we’re not waiting on overseas shipments. We’ll give you a clear timeline when we quote.
Sometimes, yes. If your layout stays the same and the countertop is in good condition, we can often work around it. If cabinet depth or sink position changes, a new top is usually the better call. We’ll tell you honestly during the consultation.
If your layout works and the boxes are solid, refacing saves money and mess. If you want to change the layout, fix sagging or water-damaged boxes, or add storage, replacement is the better investment.
We coordinate with licensed trades for plumbing, gas and electrical so everything lines up on install day. We handle the cabinetry and make sure the cutouts, panels and clearances are right.
Every kitchen is backed by a written warranty. We also come back after the house settles to adjust doors and drawers at no charge.