
Custom bathroom vanities
No filler panels, no wasted 90 mm at the end of the run, no drawer that hits the door casing. Built to the wall you actually have.
Design
Build
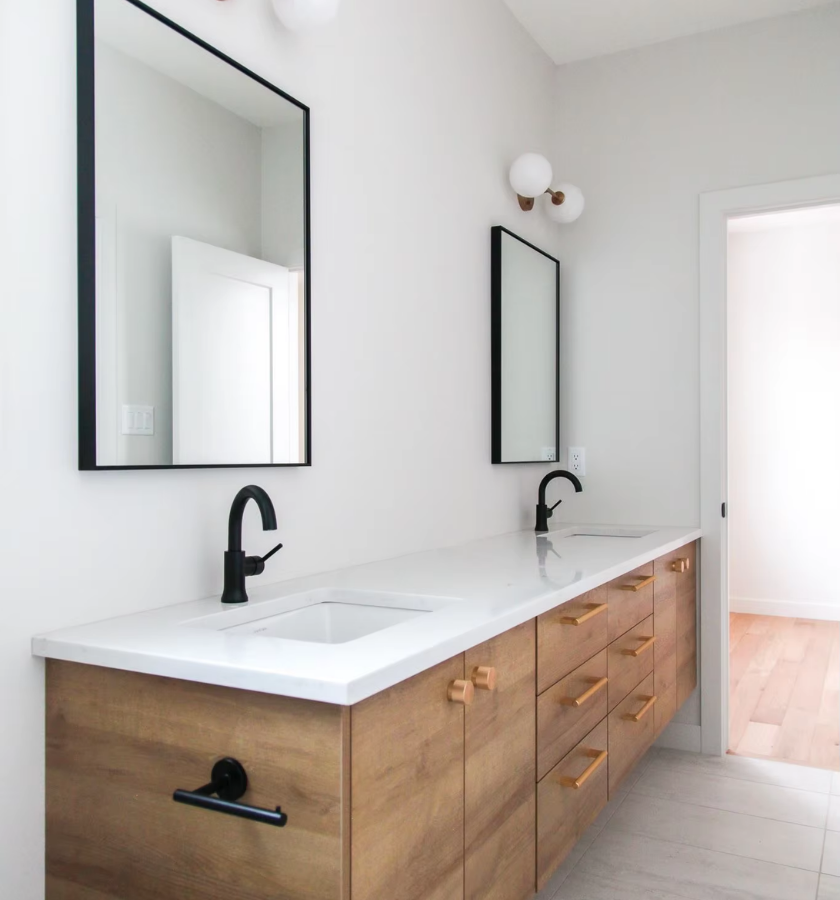
Every bathroom we measure is a slightly odd number. Walls are out of square, the plumbing rough-in is never quite centred, and the door swing eats a corner. Stock cabinetry solves this with a filler strip. We solve it by building the cabinet to fit.
That’s the obvious benefit. The less obvious one is layout. A stock vanity gives you a door and maybe one drawer, because a manufacturer building thousands of units won’t cut drawer boxes around a P-trap. We will — and a full-drawer vanity holds roughly twice as much usable storage as the equivalent door cabinet, because nothing disappears into the back.
If your boxes are sound and you like the layout, refacing costs about half as much. This page is for when the layout itself is the problem.
What survives a bathroom
Custom is worth it when
- Your wall doesn’t match a stock width and you’d need fillers
- You want full drawers rather than a door and a shelf
- The ceiling, window or door casing constrains the design
- You’re matching a finish elsewhere in the house
- The bathroom is small enough that every inch counts
- You want a specific height — comfort height, or lower for children
Stock is fine when
- The opening happens to match a standard size closely
- It’s a rental or a flip and budget rules everything
- You need it next week rather than in six
- A basic door-and-shelf layout genuinely suits how you use it
What survives a bathroom
Decisions we'll walk through at your consultation
Drawer layout around the plumbing
The P-trap and supply lines sit right where a drawer wants to be. The solution is U-notched drawer boxes that wrap around the plumbing — you lose a little depth in the centre and keep the full width either side. This is the single biggest storage gain available in a bathroom.
Door style
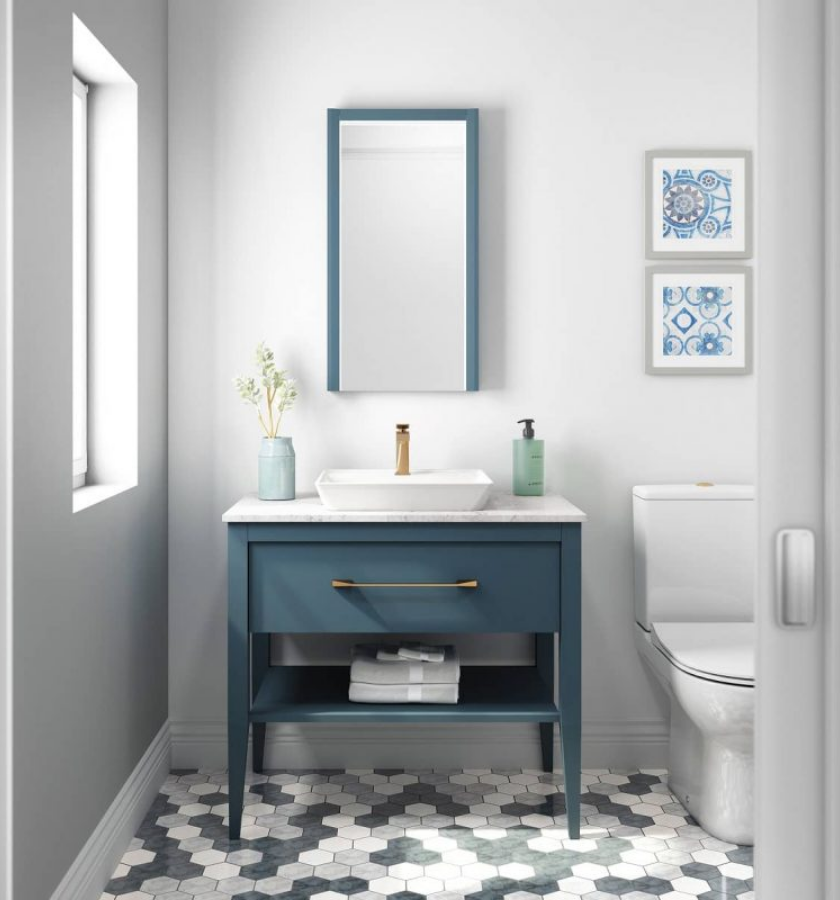
Flat slab reads modern and is the easiest to wipe down. Shaker suits transitional and traditional homes and is the most-requested style in Calgary. Both work in painted MDF or in wood veneer; the choice is aesthetic, not structural.
Sink and top coordination
Undermount sinks need the cabinet built with enough top rail to support the cut-out. Vessel sinks sit on the surface and want a lower cabinet height so the bowl rim ends up comfortable. Tell us which you’re using before we build, since the cabinet dimensions change.
Hardware and interior fittings
Soft-close hinges and full-extension slides come standard. Worth adding: a pull-out hamper, an interior electrical outlet for a hairdryer or electric toothbrush, and a shallow top drawer notched around the sink bowl for the things that otherwise live on the counter.
Four steps, four to eight weeks
Consultation
We come to your home, measure the bathroom properly and talk through how you use it, what style you’re after and what your budget is.
Design and quote
You get a layout drawing, material and finish options, and one itemised price. Nothing goes into the shop until you’ve approved both.
Build
Manufactured and finished in our Westwinds shop. Because we’re local, a change or a repair doesn’t mean waiting on a shipment from another province.
Install
Our own crew fits, levels and adjusts. If you’re having a stone top, it gets templated after this stage — the vanity has to be in and level first.
Pricing Plan
Chose best plan to upgrade your kitchens and closets
Basic
$
45
/Once
- quasi architecto beatae
- dicta sunt explicabo
- ipsam voluptatem quia
- Neque porro quisquam
Premium
$
93
/Once
- quasi architecto beatae
- dicta sunt explicabo
- ipsam voluptatem quia
- Neque porro quisquam
- dicta sunt explicabo
Standard
$
55
/Once
- quasi architecto beatae
- dicta sunt explicabo
- ipsam voluptatem quia
- Neque porro quisquam
FAQs
Everything You Need to Know
More than a big-box unit, comparable to a mid-range brand-name vanity — but built to your exact dimensions with plywood boxes and a factory finish rather than particleboard. The gap is smaller than most people expect, particularly once fillers and modifications are added to a stock unit.
Yes. U-notched drawer boxes wrap around the P-trap and supply lines. You lose a little depth in the middle and keep full use of the rest, which is a large net gain over a door cabinet where the back is unreachable anyway.
32 inches is traditional; 34 to 36 inches is comfort height and matches kitchen counters. Comfort height is easier on your back and better for taller people, but harder for young children. We'll ask who uses the bathroom before recommending.
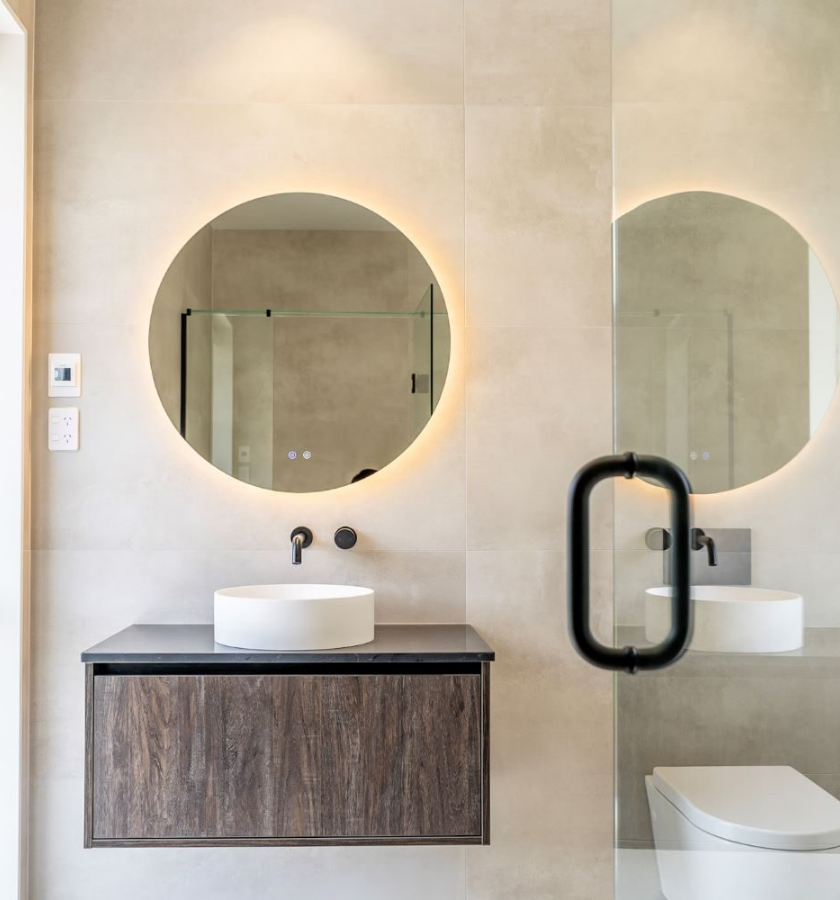
Yes, and it's one of the best cases for custom. Powder rooms are usually awkwardly shaped, and a shallow 18-inch or wall-hung unit built to the exact opening makes a real difference in a room that tight.
In most cases, closely. Bring us a door or the original spec and we'll match colour and style as nearly as we can. An exact match to a factory finish from another manufacturer isn't always achievable, and we'll be straight with you about how close we can get.
Plywood for bathrooms as standard, because it handles moisture far better than particleboard. Doors are typically moisture-resistant MDF for painted finishes, which stays flatter than solid wood through Calgary's humidity swings.