

Kitchen cabinet installation
Good cabinets only look good when they are installed well. Our own crew fits, levels and adjusts every cabinet to your room, so doors line up, drawers glide and every gap is even.
Design
Build
Installation is where a kitchen is won or lost. Walls are rarely straight and floors are rarely level, so a cabinet that is perfect in the shop can look wrong in the room. A careful installer makes up for those flaws so that the finished kitchen looks straight, even and built-in.
The first question is whether you need installation only or a full install with the cabinetry. Installation only suits cabinets you have already bought, from us or elsewhere. A full install means we measured, built and fitted the kitchen ourselves, so the people who made it are the people who install it. That is the option we recommend.
Most people only think about installation once the cabinets arrive. We would rather plan it at the start. At your free consultation we will explain what is involved and tell you honestly whether your walls, floors and services need attention first.
What each actually requires
Full install with our cabinetry
- Measured, built and installed by the same team
- Cabinets are made to your actual walls, with scribes and fillers planned in advance
- One point of contact from design to final adjustment
- Cutouts for sinks, appliances and panels are made to the exact specs
- Best for new kitchens and full replacements
Installation only
- We install cabinets supplied by you or another source
- Boxes, doors and hardware are inspected on delivery
- Damaged or missing parts are reported before installation begins
- Fit depends on the quality and accuracy of the supplied cabinets
- Best for ready-made or previously purchased cabinets
What survives a bathroom
Fitting, Finishing and Details
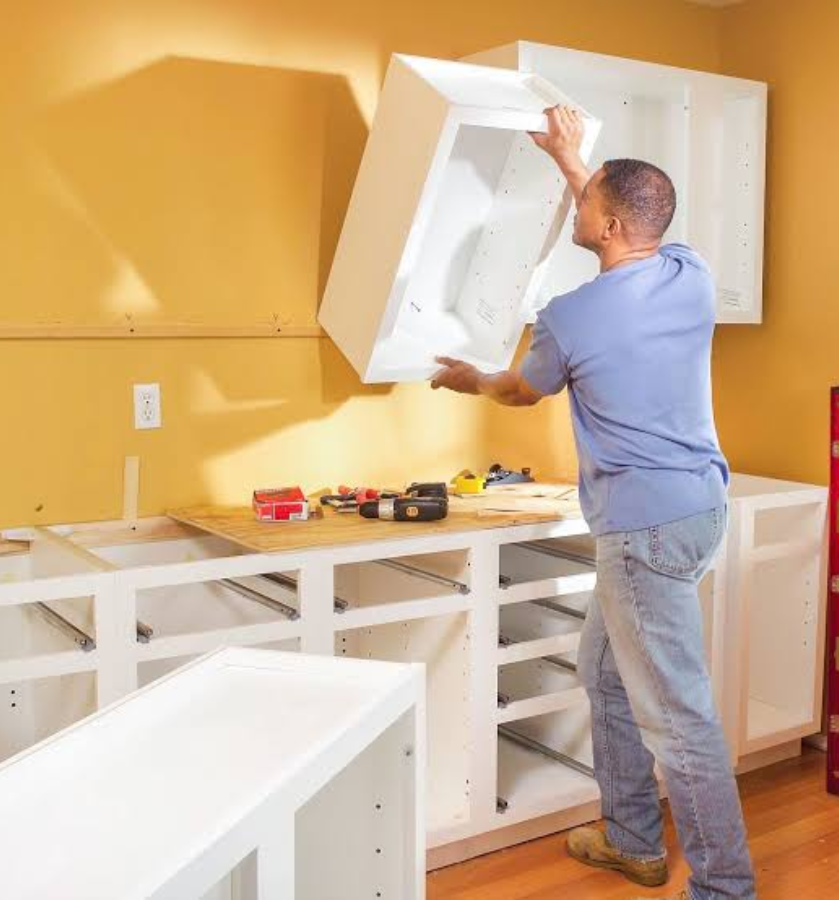
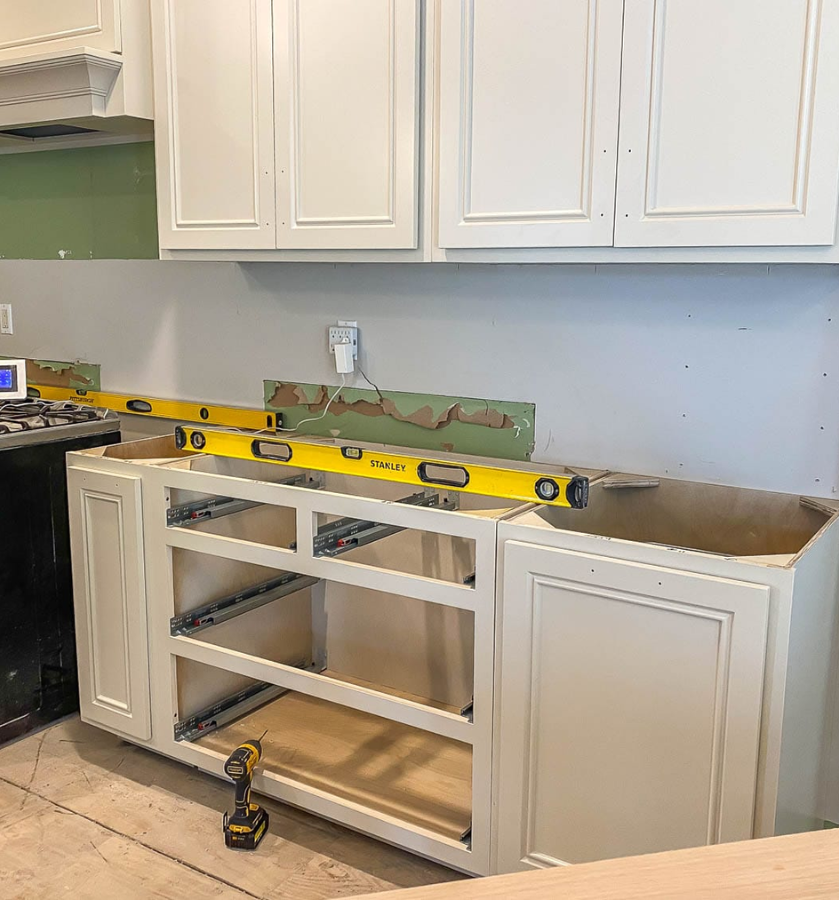
Layout and levelling: we mark a level line around the room, then set each cabinet to it. Base cabinets are levelled from the highest point of the floor, and wall cabinets are set from the same line, so every run lines up.
Fixing: cabinets are screwed to wall studs, not just the drywall, and joined together so the runs act as one unit. Wall cabinets hold real weight, so proper fixing matters.
Doors and drawers: hinges and drawer runners are adjusted after the cabinets are fixed, so gaps are even and doors close cleanly. Soft-close hardware is set to work smoothly.
Trim and finishing: crown moulding, light rail, toe kicks and finished end panels are fitted last, then touched up so the joins disappear.
Appliances and countertops: we fit cabinets to the exact appliance cutouts, and we coordinate with the countertop fabricator so the templates are taken at the right time.
Walls, Floors and the Things We Check First
Before installing anything we check the room. We look for walls that are out of plumb, floors that are out of level and ceilings that step down around ducts and bulkheads. A cabinet that fits at one end of the wall frequently doesn’t at the other, so we plan scribes and shims before the first box goes up.
Plumbing, gas and electrical locations need to be roughed in and correct before the cabinets arrive. We coordinate with licensed trades so the sink, range and dishwasher positions line up on install day.
Flooring and walls should be finished first, or planned deliberately. Installing cabinets over a floor that will later be replaced can leave gaps or a toe kick at the wrong height, so we’ll talk through the order of work.
Moisture is worth a thought in any Calgary kitchen. Cabinets around the sink and dishwasher should sit on a proper base and be sealed where they meet the wall and the countertop.
If the kitchen is part of a larger renovation, planning the installation alongside the flooring, lighting and countertops generally looks better and costs less than treating them as separate projects.
Pricing Plan
Chose best plan to upgrade your kitchens and closets
Basic
$
45
/Once
- quasi architecto beatae
- dicta sunt explicabo
- ipsam voluptatem quia
- Neque porro quisquam
Premium
$
93
/Once
- quasi architecto beatae
- dicta sunt explicabo
- ipsam voluptatem quia
- Neque porro quisquam
- dicta sunt explicabo
Standard
$
55
/Once
- quasi architecto beatae
- dicta sunt explicabo
- ipsam voluptatem quia
- Neque porro quisquam
FAQs
Installation, answered
It depends on the number of cabinets, the layout, the height of the ceiling and any trim or panelling. Installation is included when we build your kitchen. For installation only, we measure the job and give you one itemised quote with nothing hidden.
Typically several weeks from approved design to installation, depending on scope and our shop schedule. Because we build locally, we’re not waiting on overseas shipments. We’ll give you a clear timeline when we quote.
Sometimes, yes. If your layout stays the same and the countertop is in good condition, we can often work around it. If cabinet depth or sink position changes, a new top is usually the better call. We’ll tell you honestly during the consultation.
If your layout works and the boxes are solid, refacing saves money and mess. If you want to change the layout, fix sagging or water-damaged boxes, or add storage, replacement is the better investment.
We coordinate with licensed trades for plumbing, gas and electrical so everything lines up on install day. We handle the cabinetry and make sure the cutouts, panels and clearances are right.
Every kitchen is backed by a written warranty. We also come back after the house settles to adjust doors and drawers at no charge.