

Shaker kitchen cabinets
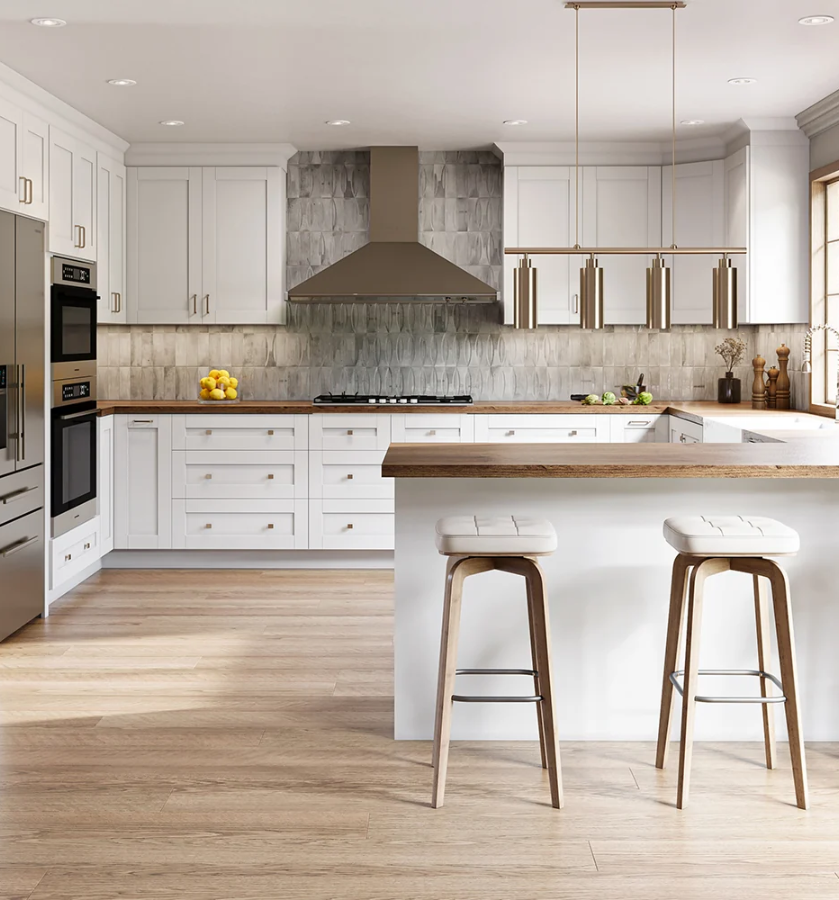
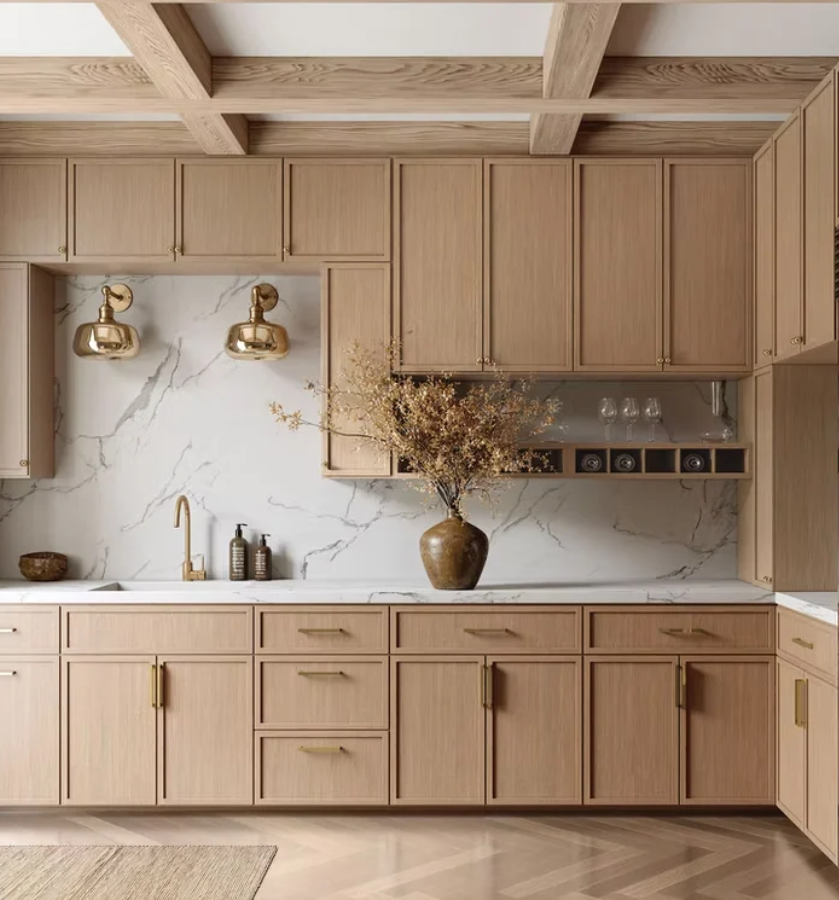
Shaker is simple, but it only looks timeless when it’s built well. We design, build and install five-piece shaker cabinetry with true proportions, clean joints and finishes that last, measured to your room.
Design
Build
Shaker is the most popular kitchen style for a reason. It suits a traditional home, a modern one and everything in between. But a recessed-panel door has a lot of small details: the width of the frame, the depth of the recess, the gap between doors and how the trim finishes at the ceiling. When these are right, the kitchen looks calm and intentional. When they’re off, it looks like a catalogue kitchen.
The first question is whether you want overlay or inset doors. Overlay doors sit on the front of the cabinet box and are the standard choice, with a cleaner look and better storage space inside. Inset doors sit flush inside the frame for a more furniture-like, classic look. They need tighter fitting and cost more.
Most people know which one they like once they see both. We’ll bring door samples to your free consultation and tell you honestly which suits your kitchen and budget.
What each actually requires
Overlay shaker
- Doors sit on the face of the cabinet box, covering the frame
- The most popular and most economical shaker style
- Maximum drawer and shelf space inside the cabinet
- Forgiving of small wall and floor variations
- Best for family kitchens and most budgets
Inset shaker
- Doors sit flush inside the cabinet frame, with visible hinges or concealed hinges
- A classic, furniture-quality look
- Needs very tight tolerances and carefully built boxes
- Slightly less interior space and a higher cost
- Best for traditional homes and statement kitchens
What survives a bathroom
Doors, Finishes and Details
Door profile: a standard shaker frame is about 50–57 mm (2″–2¼”) wide. A slim shaker is narrower for a lighter, more contemporary look, and a wider frame feels more traditional. Choose the profile first, because it shapes every other decision.
Finish: painted MDF is our standard for shaker doors, with a smooth, even finish that stays flat through Calgary’s humidity swings. Stained maple, oak or walnut shows the real grain for a warmer look. White, soft grey and navy are the most popular colours, and we can match most paint colours you bring in.
Hardware: knobs and cup pulls are the classic pairing, and slim bar pulls suit a more modern shaker. We can drill for any hardware you choose and recommend sizes that suit each door and drawer.
Trim and crown: crown moulding, light rail, toe kicks and finished end panels give shaker its built-in look. We plan these during design so everything lines up at the ceiling, the walls and the appliances.
Interiors: soft-close hinges and full-extension drawer runners are standard. Pull-outs, spice racks, tray dividers and pot drawers can be added where you use them most.
Walls, Trim and the Things We Check First
Before designing anything we measure at multiple points, not once. Walls are rarely straight, floors are rarely level and ceilings often step down around ducts and bulkheads. A cabinet that fits at one end of the wall frequently doesn’t at the other.
Shaker doors are made of a frame and a centre panel, so the quality of the joints matters. We use painted MDF and factory-finish in our shop, which cures harder than anything applied on site and doesn’t crack at the corners the way painted solid wood can.
Crown moulding and tall cabinets depend on the ceiling, so we check its height at several points. A sloped ceiling or bulkhead changes how the top trim is cut, and we plan for it before the cabinets are built.
Moisture is worth a thought in any Calgary kitchen. We recommend plywood boxes around the sink and dishwasher, with a proper base underneath, since a slow leak can swell cheaper materials.
If the kitchen is part of a larger renovation, designing it alongside the flooring, lighting and adjoining rooms generally looks better and costs less than treating them as separate projects.
Pricing Plan
Chose best plan to upgrade your kitchens and closets
Basic
$
45
/Once
- quasi architecto beatae
- dicta sunt explicabo
- ipsam voluptatem quia
- Neque porro quisquam
Premium
$
93
/Once
- quasi architecto beatae
- dicta sunt explicabo
- ipsam voluptatem quia
- Neque porro quisquam
- dicta sunt explicabo
Standard
$
55
/Once
- quasi architecto beatae
- dicta sunt explicabo
- ipsam voluptatem quia
- Neque porro quisquam
FAQs
Shaker kitchens, answered
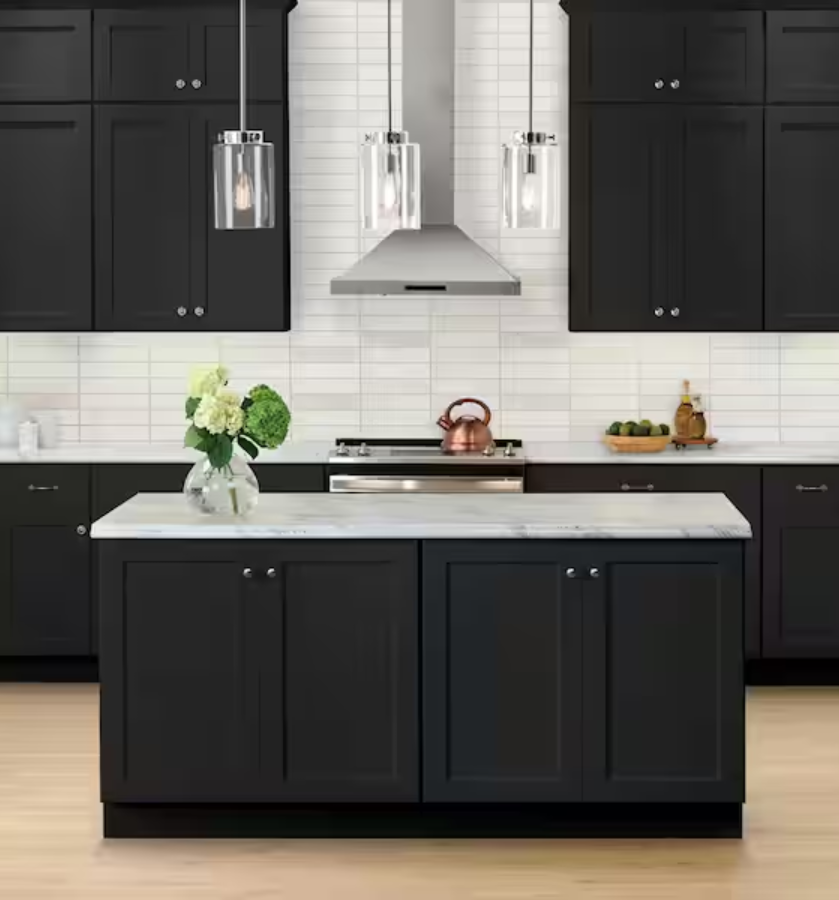
It depends on kitchen size, door style, finish, hardware and how much specialty storage you want. An overlay painted shaker kitchen is a very different number from an inset kitchen with an island and panelled appliances. We measure for free and give you one itemised quote with nothing hidden.
Typically several weeks from approved design to installation, depending on scope and our shop schedule. Because we build locally, we’re not waiting on overseas shipments. We’ll give you a clear timeline when we quote.
Sometimes, yes. If your layout stays the same and the countertop is in good condition, we can often work around it. If cabinet depth or sink position changes, a new top is usually the better call. We’ll tell you honestly during the consultation.
If your layout works and the boxes are solid, refacing saves money and mess. If you want to change the layout, fix sagging or water-damaged boxes, or add storage, replacement is the better investment.
We coordinate with licensed trades for plumbing, gas and electrical so everything lines up on install day. We handle the cabinetry and make sure the cutouts, panels and clearances are right.
Every kitchen is backed by a written warranty. We also come back after the house settles to adjust doors and drawers at no charge.