

Custom closets & wardrobes
Wire racking uses about half the volume of the room it’s in. Everything above the top shelf and below the hanging clothes is dead space you’re paying a mortgage on.
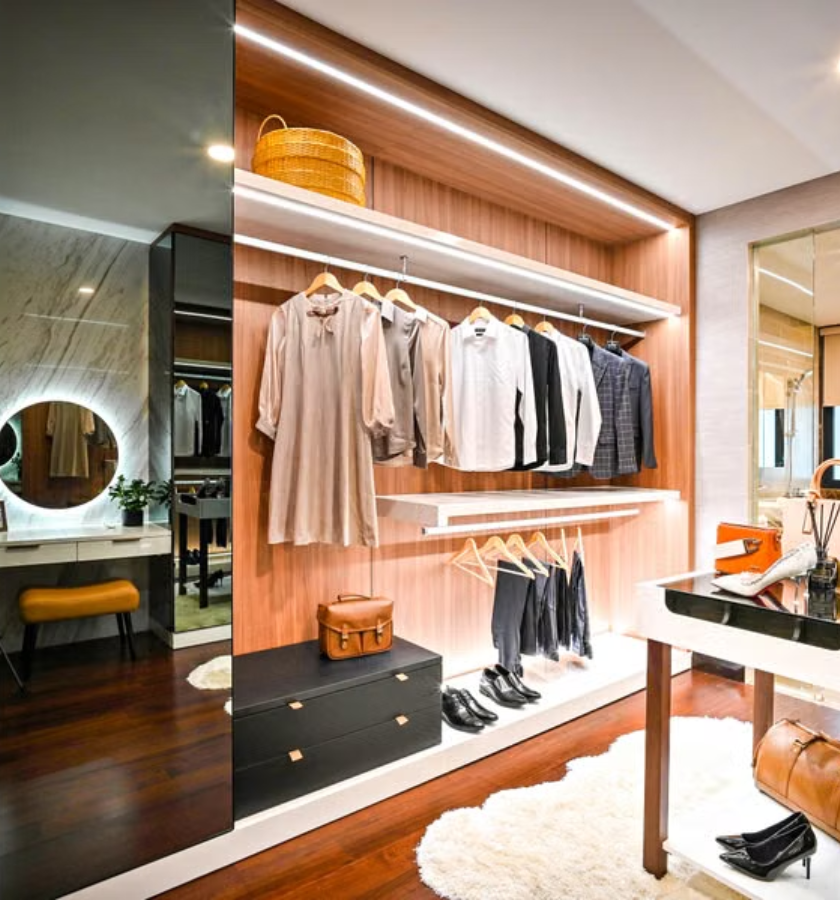
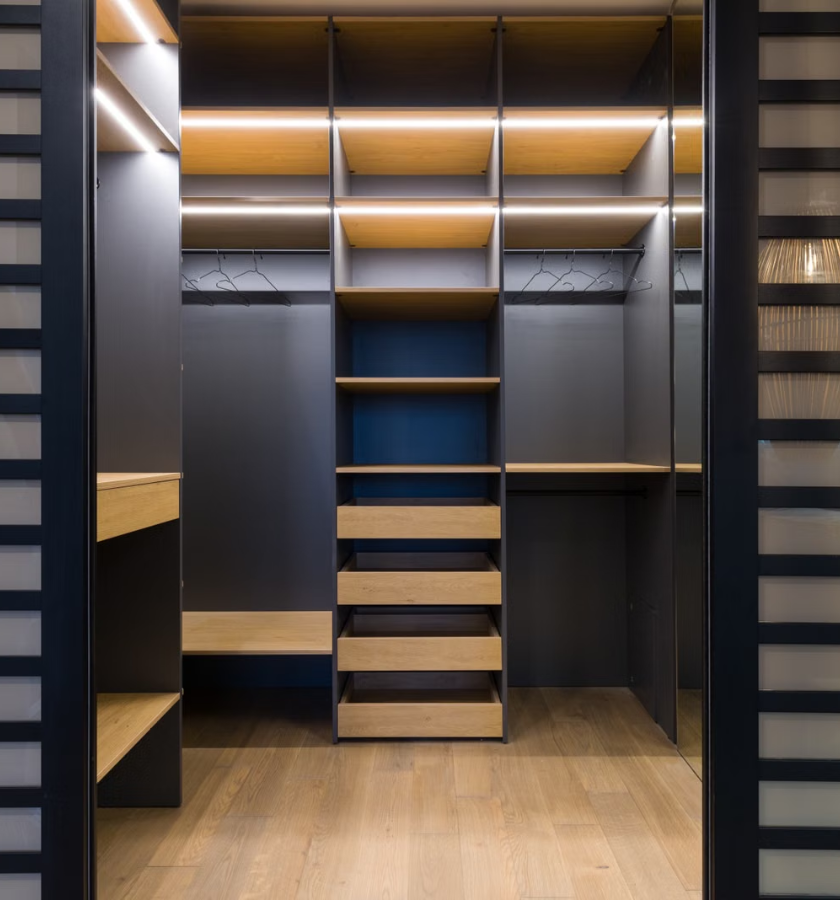
Design
Build
A closet is the one room in a house measured entirely in what it holds, and the difference between a good one and a bad one is almost never floor area — it’s whether the vertical space is divided correctly.
Standard builder closets give you one rod at one height and one shelf above it. That’s a single usable zone. Double-hanging shirts and folded trousers turns the same wall into two zones and roughly doubles capacity without touching a stud.
The other big gain is drawers. Folded items on an open shelf collapse into each other within a week; the same items in a drawer stay sorted for months. Drawers in a closet are the single upgrade people tell us they notice most.
Walk-in, reach-in or freestanding wardrobe
Walk-in
- Cabinetry on two or three walls, often with an island or seat
- Room for a full-height mirror and proper lighting
- Needs about 1200 mm of clear floor between opposite runs
- Best case for drawers, shoe walls and a dedicated valet rod
Reach-in & wardrobe
- Single wall, usually 600 mm deep — depth is fixed, so layout matters more
- Double hang on both sides of a central drawer stack is the standard high-capacity layout
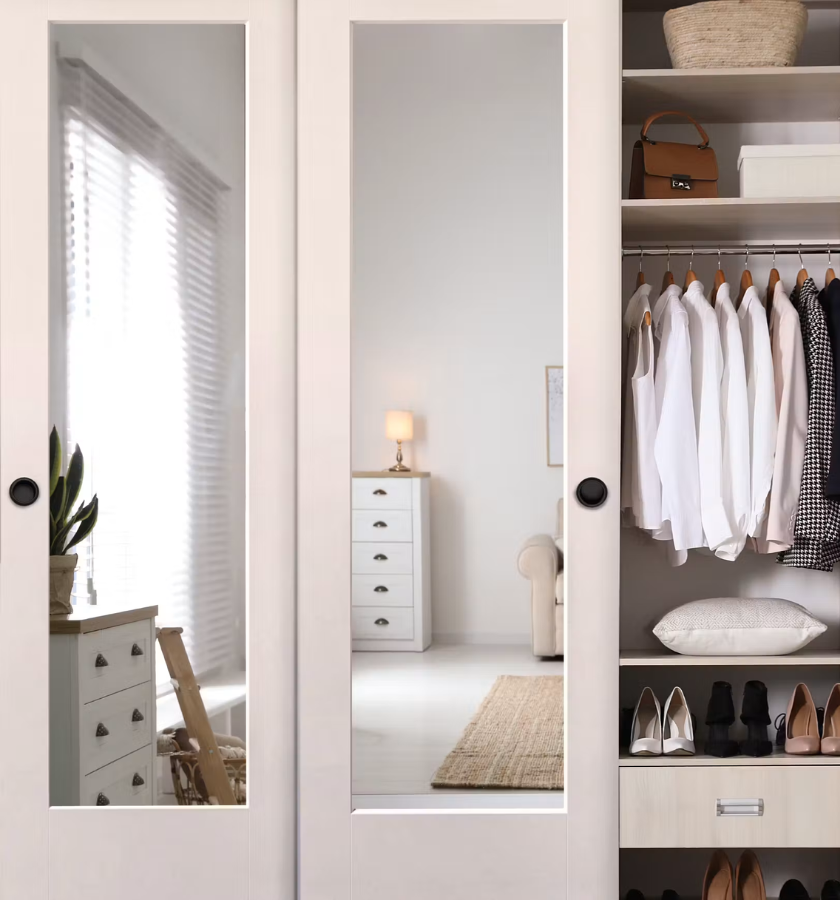
- Sliding or bifold doors change what’s reachable — plan around them
- A freestanding wardrobe built to the ceiling suits bedrooms with no closet at all
What survives a bathroom
Hanging heights that actually work
These dimensions do most of the design work, and getting them right is what separates a closet that holds your wardrobe from one that nearly does.
Double hang: Two rods stacked, roughly 1000 mm of clear space each. Suits shirts, blouses, folded trousers and jackets. This is where the capacity gain comes from, and most wardrobes are 70% double-hang material.
Long hang: One rod with about 1700 mm clear below for dresses, coats and full-length garments. You need less of this than people assume; a single section is usually enough.
Medium hang: Around 1200 mm, for suits and longer jackets.
Shelving: Roughly 350 mm deep for folded knitwear. Deeper and things vanish at the back; shallower and folded items overhang.
Shoes: A 400 mm deep shelf takes most adult shoes flat. Angled shelves display better and hold fewer pairs. Boots need roughly 450 mm of clear height.
The details people are glad they specified
Run it to the ceiling
The gap above a closet unit collects dust and holds nothing. Taking the cabinetry to the ceiling adds a full shelf of seasonal storage and looks built-in rather than installed.
Lighting
Most closets are lit by one ceiling fixture behind you, so you’re looking into your own shadow. LED strips under the shelves solve it completely and cost very little at build stage.
Valet rod
A short pull-out rod for planning outfits or hanging clothes fresh from the dryer. Small, cheap, used constantly.
Glass-front or open drawers
For accessories and watches, so you can see contents without opening everything.
Adjustable everything
Wardrobes change. Adjustable shelves and repositionable rods mean the closet still works after a job change or a house move within the family.
Pricing Plan
Chose best plan to upgrade your kitchens and closets
Basic
$
45
/Once
- quasi architecto beatae
- dicta sunt explicabo
- ipsam voluptatem quia
- Neque porro quisquam
Premium
$
93
/Once
- quasi architecto beatae
- dicta sunt explicabo
- ipsam voluptatem quia
- Neque porro quisquam
- dicta sunt explicabo
Standard
$
55
/Once
- quasi architecto beatae
- dicta sunt explicabo
- ipsam voluptatem quia
- Neque porro quisquam
FAQs
Everything You Need to Know About Closets, answered
It scales with linear footage, material and how many drawers you include — drawers are the largest single cost driver in any closet. A melamine reach-in is a modest project; a full walk-in with drawer banks, shoe walls and lighting is considerably more. We quote after measuring.
For capacity, clearly — double hanging and proper drawers roughly double what the same footprint holds. Wire racking is cheaper and fine for a rarely used spare room. In a primary bedroom closet used daily, the difference is felt every morning.
Usually toward the shorter end of our four-to-eight-week range, since closets are simpler than kitchens. Installation itself is typically one to two days.
Yes, and those are exactly the spaces where custom pays off. Modular systems can't follow a rake or a stringer; drawn-to-measure cabinetry can. Send photos and we'll tell you what fits.
We build in the channels and mounting for LED strip lighting and coordinate with your electrician for the supply. Under-shelf lighting is the single most-appreciated addition we install in closets.
You need roughly 1200 mm of clear floor between opposite runs to move and open drawers comfortably. Below that, a reach-in layout on one wall usually delivers more usable storage than a cramped walk-in.