

Custom Kitchen Cabinets
The kitchen is the hardest-working room in your house. We design, build and install custom cabinets measured to your space, so every drawer, door and corner works the way you cook and live.
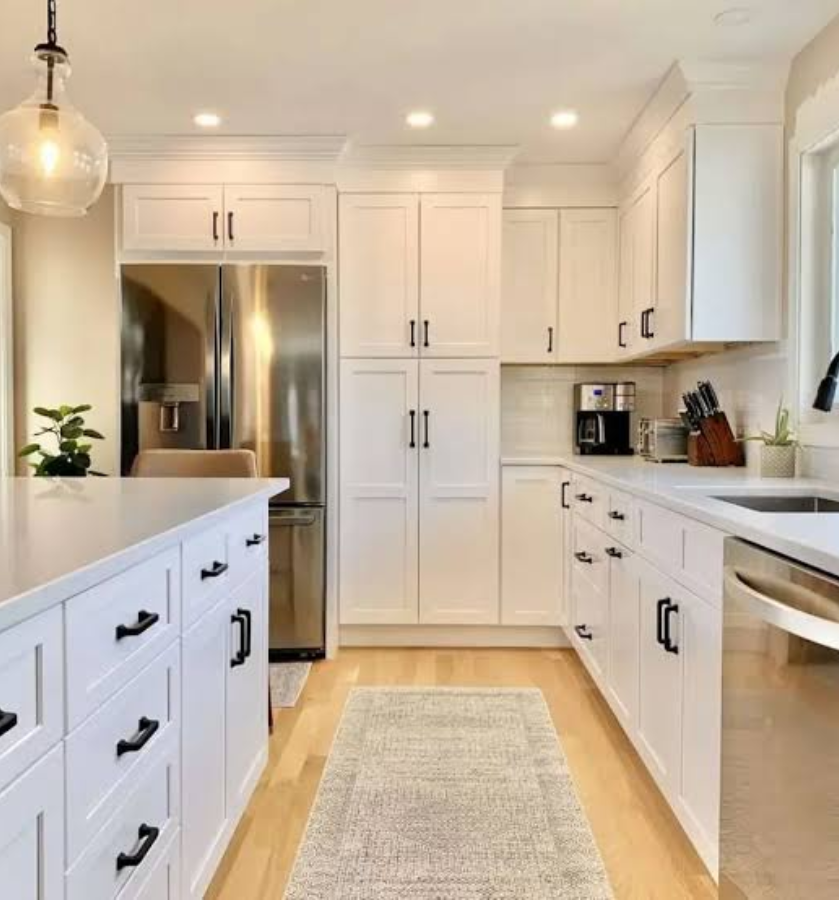
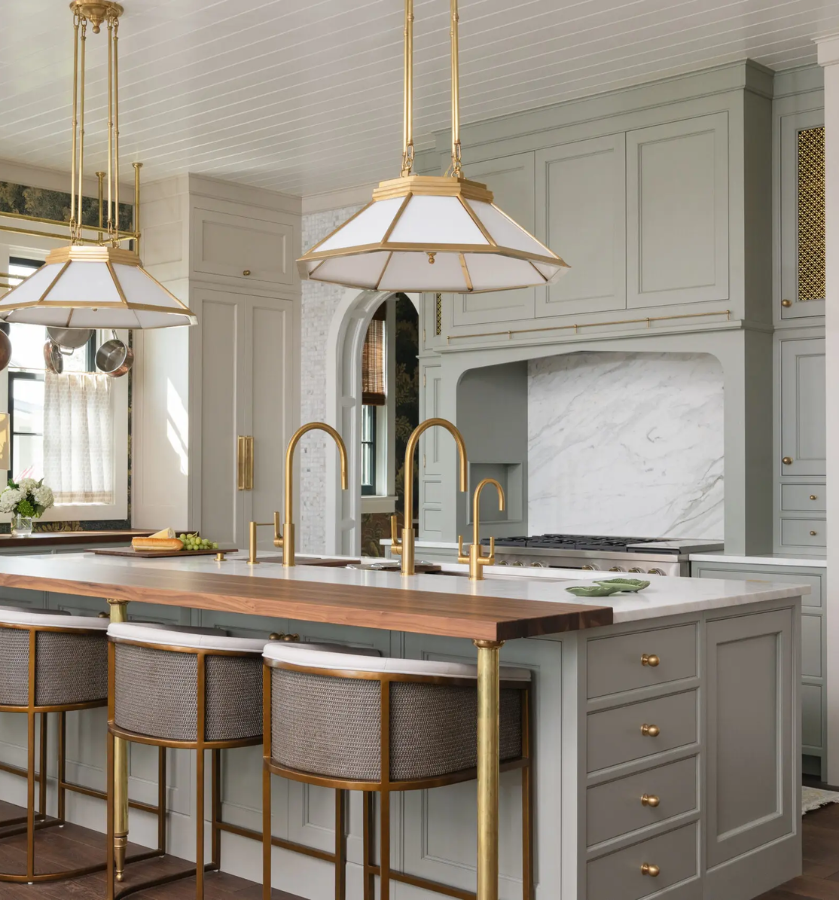
Design
Build
Most people don’t call a custom shop because they want fancier cabinets. They call because their kitchen has a specific problem: a awkward corner that swallows pots, a pantry that’s too shallow, an island that doesn’t fit the layout, or cabinets that have given up after twenty years.
Every kitchen we do follows the same process. We measure in your home after the walls are finished, draw to those dimensions, build in our own Calgary shop, and install with the people who built it. What changes from kitchen to kitchen is the layout, the material, the hardware and what the cabinetry has to handle every day.
From a single island to a full kitchen, the pages below cover what’s specific to each.
Our Services
Start with what your kitchen actually needs
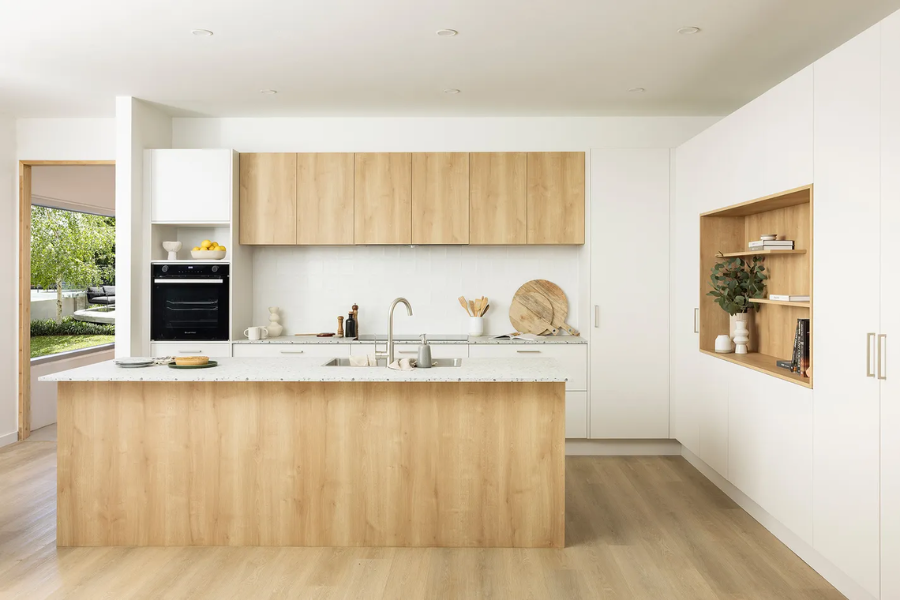
Full Kitchen Cabinets
Upper and lower cabinets designed around your layout, your appliances and how you really cook, built to fit wall to wall.
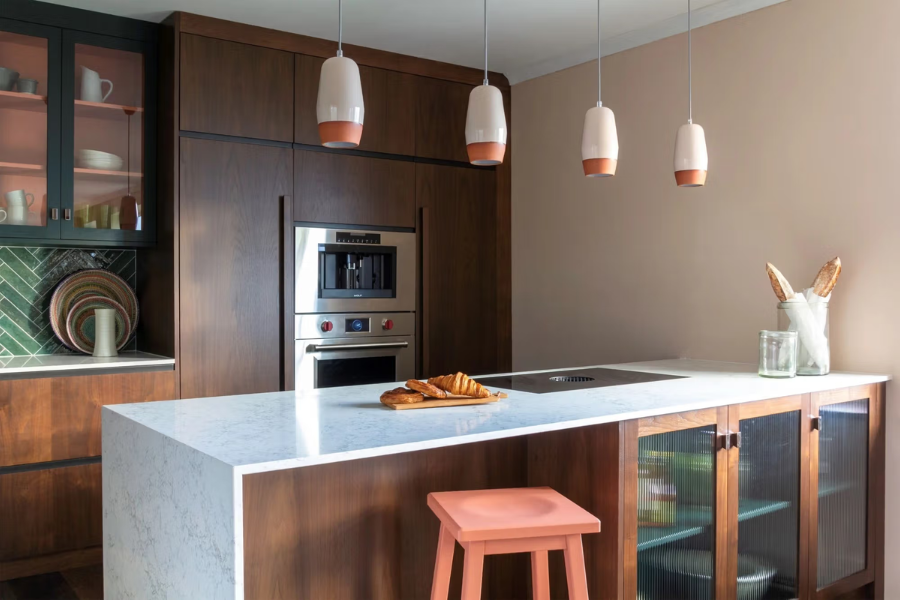
Kitchen Islands
Custom islands with deep drawers, seating overhangs and hidden storage, sized to keep traffic flowing around them.
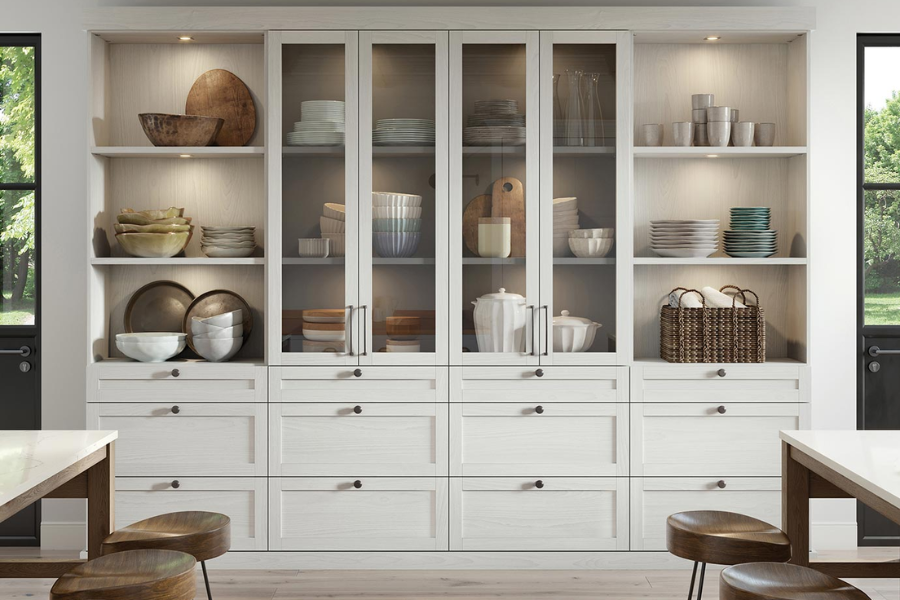
Pantry Cabinets
Pull-outs, adjustable shelves and full-height units that put every item in reach and end the back-of-shelf mystery.
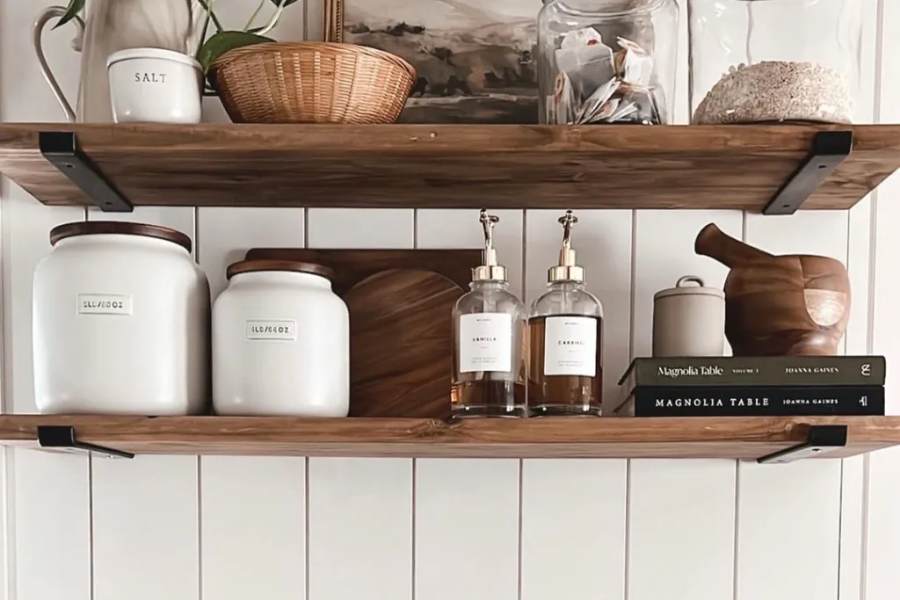
Coffee & Bar Stations
A dedicated spot for coffee, drinks and entertaining, with glass storage, outlets and counter space built in.
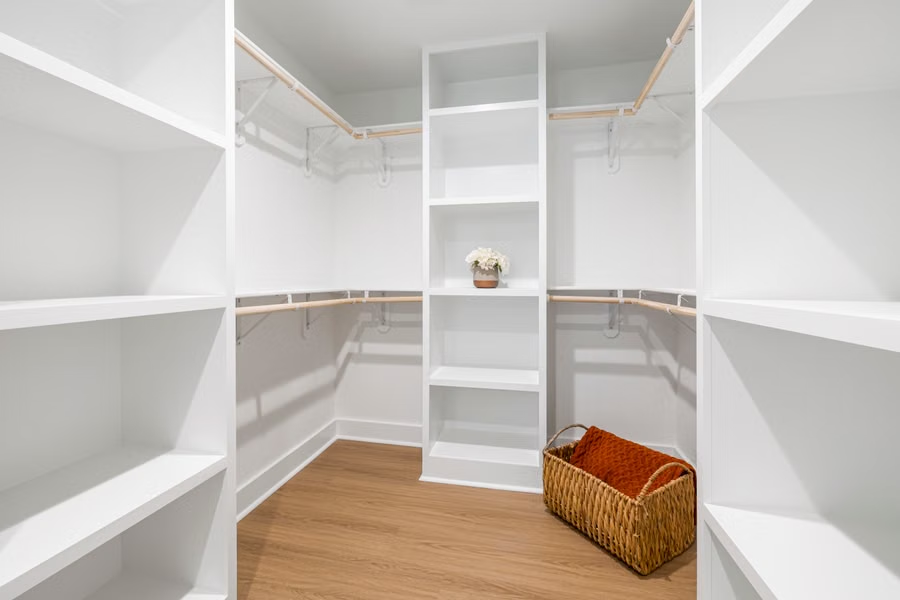
Pantry & storage
Pull-outs and adjustable shelving so nothing gets lost behind anything else.
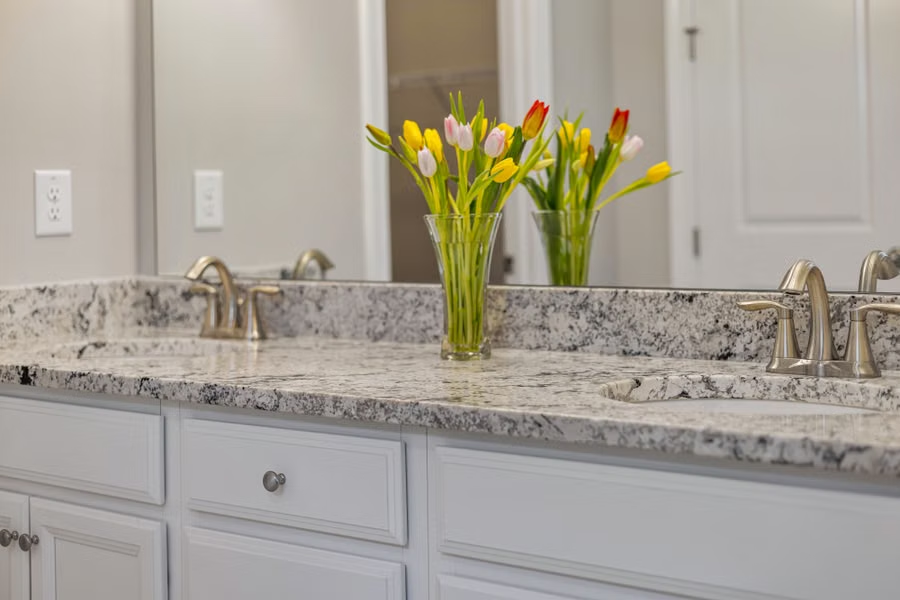
Media wall units
TV walls with hidden cable runs, ventilated equipment bays and storage that doesn’t look like storage.
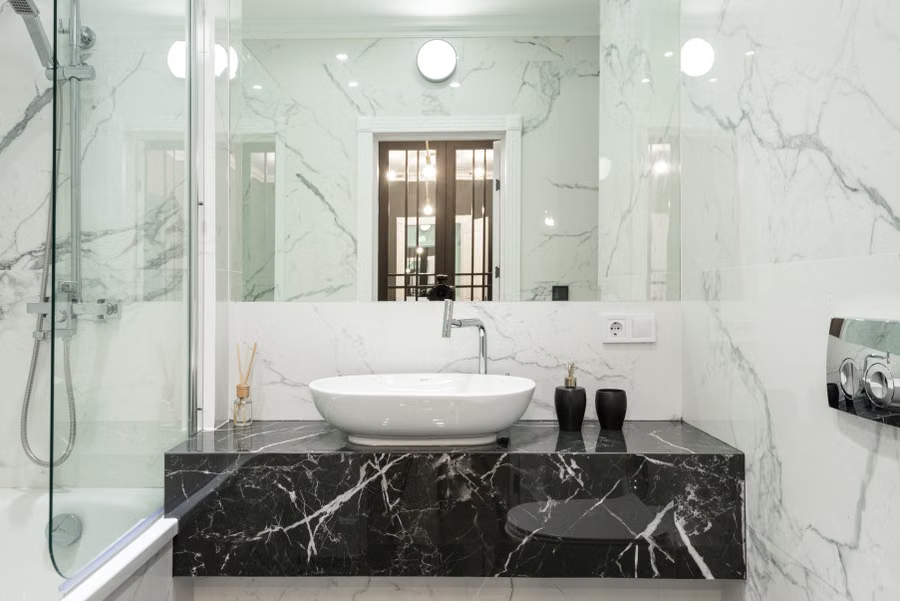
Bar & basement
Wet and dry bars, glass storage and cabinetry built around the beams and bulkheads a basement actually has.
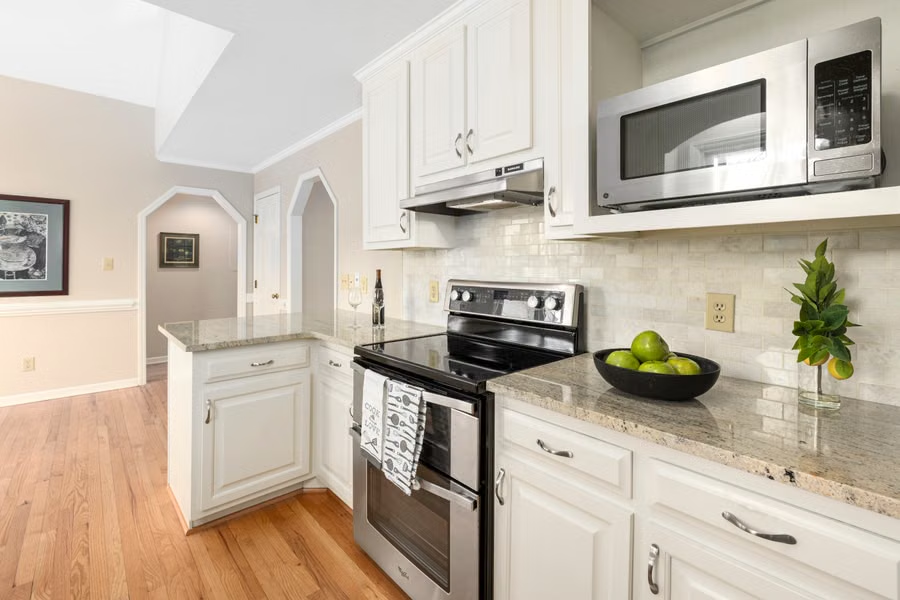
Garage cabinets
Heavy-duty storage and workbenches that tolerate an unheated Calgary garage.
What we build with, and where each belongs
The right material depends as much on the room as on budget. A busy family kitchen and a showpiece entertaining kitchen ask very different things of their cabinets.
Melamine and Thermofoil
Durable, wipeable and economical. Excellent for cabinet interiors, pantries and utility areas where the inside of the cabinet does the work and cost per linear foot matters. Not the choice when the door is the feature.
Painted MDF
The standard for shaker and slab doors in kitchens. It stays flat through Calgary’s humidity swings, where painted solid wood develops hairline cracks at the joints. Factory-finished in our shop, which cures harder than anything applied on site.
Plywood Boxes
Where moisture is a factor, especially around sinks and dishwashers, and where cabinets carry real weight. Stronger, and far more forgiving of the occasional leak or spill.
Hardwood and Veneer
Where the grain is the point: feature islands, range hoods, open shelving and statement pieces. Real veneer over a stable core gives you the look without the movement of solid slabs.
How every project runs
Free in-home consultation
We measure the actual room and talk through how you use it. No design fee, no obligation.
Design and quote
A layout drawing, material and finish options, and one itemised price. Nothing is built until you’ve approved both.
Build
Manufactured and finished in our Westwinds shop. Local means shorter lead times and someone to call who actually built the thing.
Install
Our own crew — never a subcontracted installer — fits, levels and adjusts, then walks the finished result with you. Backed by a written warranty, and we come back to adjust doors as the house settles.
Pricing Plan
Chose best plan to upgrade your kitchens and closets
Basic
$
45
/Once
- quasi architecto beatae
- dicta sunt explicabo
- ipsam voluptatem quia
- Neque porro quisquam
Premium
$
93
/Once
- quasi architecto beatae
- dicta sunt explicabo
- ipsam voluptatem quia
- Neque porro quisquam
- dicta sunt explicabo
Standard
$
55
/Once
- quasi architecto beatae
- dicta sunt explicabo
- ipsam voluptatem quia
- Neque porro quisquam
FAQs
Planning a kitchen raises a lot of questions. Here are the ones we hear most. If yours isn’t here, call us and we’ll answer it straight.
It depends on kitchen size, box material, door style, hardware and the amount of specialty storage. A simple shaker kitchen is a very different number from one with an island, pantry wall and panelled appliances. We measure for free and give you one itemised quote with nothing hidden, so you can see where every dollar goes.
Typically several weeks from approved design to installation, depending on scope and our shop schedule. Because we build locally, we’re not waiting on overseas shipments. We’ll give you a clear timeline when we quote.
Sometimes, yes. If your layout stays the same and the countertop is in good condition, we can often work around it. If cabinet depth or sink position changes, a new top is usually the better call. We’ll tell you honestly during the consultation.
If your layout works and the boxes are solid, refacing saves money and mess. If you want to change the layout, fix sagging or water-damaged boxes, or add storage, replacement is the better investment.
We coordinate with licensed trades for plumbing, gas and electrical so everything lines up on install day. We handle the cabinetry and make sure the cutouts, panels and clearances are right.
Every kitchen is backed by a written warranty. We also come back after the house settles to adjust doors and drawers at no charge.