

Bathroom storage & linen cabinets
The vanity holds what you use daily. Everything else — towels, spare rolls, the bulk purchases — needs somewhere that isn’t a hallway closet two rooms away.
Design
Build
Most bathrooms are designed with exactly one storage decision — the vanity — and then everything that doesn’t fit in it ends up stacked on the back of the toilet.
The fix is usually vertical. Bathrooms have far more unused wall than unused floor, and a tall narrow cabinet in the right spot holds more than a wider one you don’t have room for.
Three formats cover almost every bathroom: a linen tower beside or above the vanity, an over-toilet unit using the dead space above the tank, and a recessed niche set into the wall cavity where there’s no room to project at all.
Where the storage actually goes
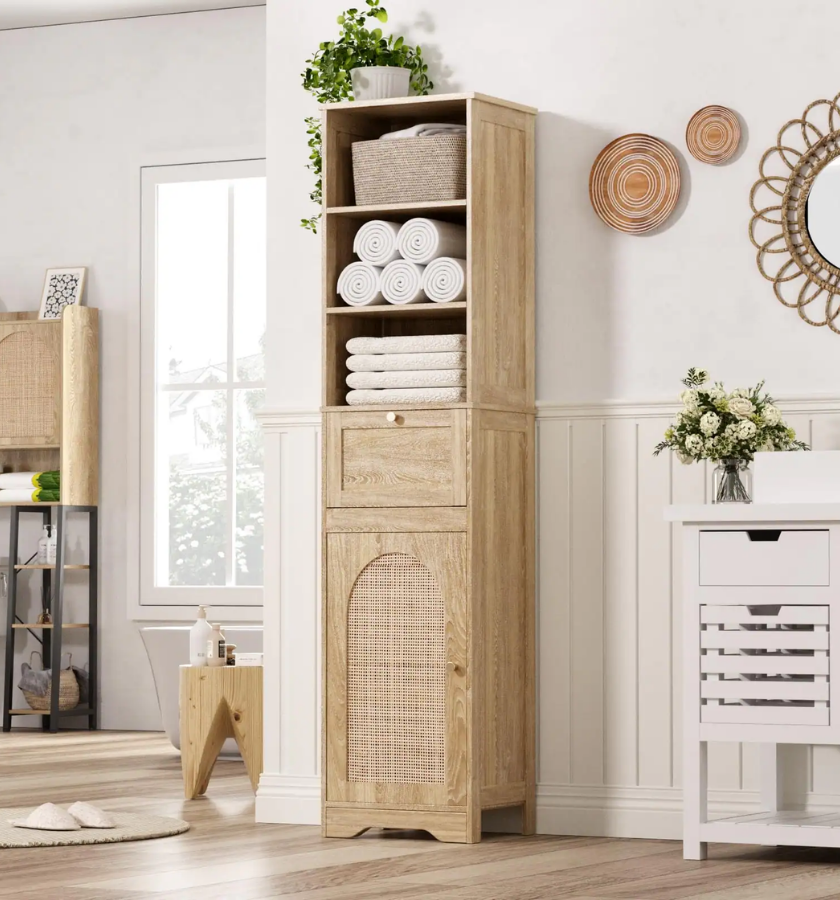
Linen tower
Full-height, typically 300–400 mm deep, beside or continuous with the vanity. Deep enough for folded towels, shallow enough not to crowd the room. Drawers at the base, adjustable shelves above.
Over-toilet unit
Uses wall that is otherwise doing nothing. Wall-mounted with clearance above the tank so the lid still lifts — the detail that gets missed on off-the-shelf units.
Recessed niche
Built into the wall cavity between studs, so it takes no floor space at all. Roughly 90 mm deep — perfect for toiletries and rolls, not for towels.
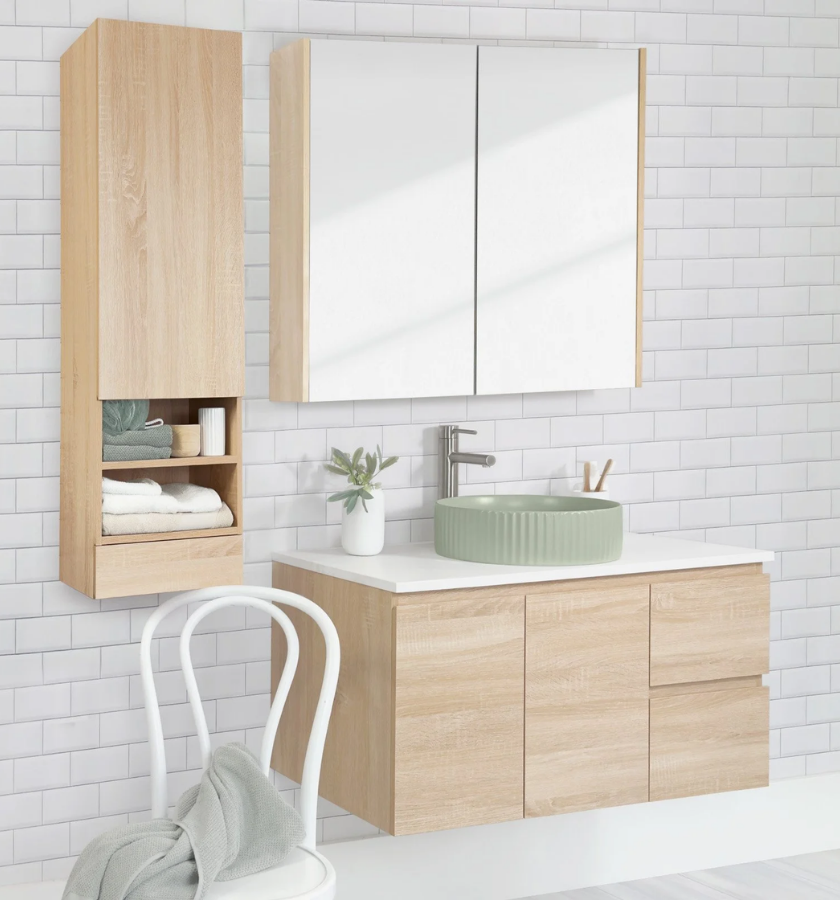
Vanity bridge unit
Cabinetry spanning between two vanities or from vanity to wall, at counter height or above. Turns dead counter into closed storage.
What survives a bathroom
Details that decide whether it works
Depth matters more than width
A folded bath towel needs roughly 350 mm of shelf depth. Anything shallower and towels hang over the front edge; anything much deeper and things get lost at the back. This one number determines whether a linen cabinet is genuinely useful or just tall.
Drawers low, shelves high
Below eye level, drawers beat shelves every time — you can see the contents from above rather than reaching blindly into the back. Above eye level, shelves win, because you’re looking up at the front edge anyway.
Toilet clearance
An over-toilet cabinet must leave room for the tank lid to come off, or every plumbing call becomes a cabinet removal. We measure the tank and set the cabinet accordingly rather than working from a standard dimension.
Ventilation
Damp towels in a sealed cabinet in a humid bathroom will eventually smell. A gap at the back or a vented toe kick makes a real difference, especially in a small ensuite with a weak fan.
Matching the vanity
Storage built at the same time as the vanity, in the same finish, reads as one piece of joinery. Added later it can still match closely — bring us a door if the original vanity was ours or someone else’s, and we’ll get as near as the finish allows.
When there's genuinely no space
When there's genuinely no space
In a powder room or a tight ensuite, a projecting cabinet makes the room worse even if it holds more. Recessed niches are the answer here — 90 mm of depth inside the stud cavity, flush with the finished wall, taking nothing from the floor.
They need planning during construction or renovation, since we’re cutting into the wall and framing an opening. It also has to be a wall without plumbing or electrical running through it, and ideally an interior wall rather than an exterior one, where you’d be cutting into insulation. Worth raising at consultation before the drywall goes up.
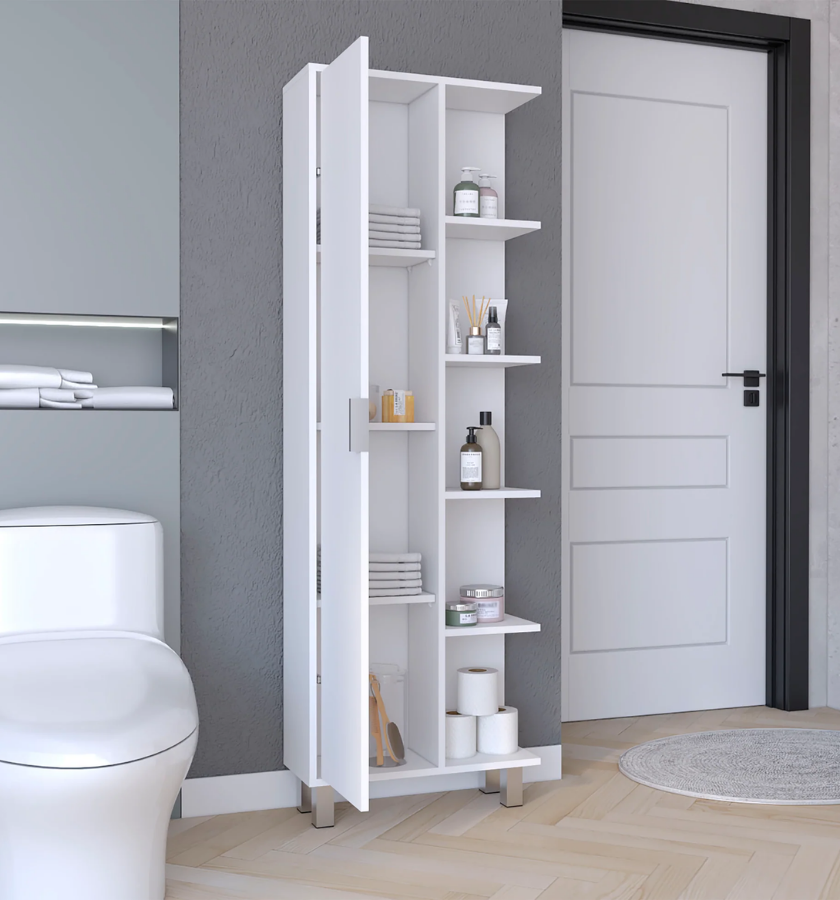
The other move in a small bathroom is going taller rather than wider. A 300 mm wide, full-height tower in a corner holds a surprising amount and barely registers visually.
Pricing Plan
Chose best plan to upgrade your kitchens and closets
Basic
$
45
/Once
- quasi architecto beatae
- dicta sunt explicabo
- ipsam voluptatem quia
- Neque porro quisquam
Premium
$
93
/Once
- quasi architecto beatae
- dicta sunt explicabo
- ipsam voluptatem quia
- Neque porro quisquam
- dicta sunt explicabo
Standard
$
55
/Once
- quasi architecto beatae
- dicta sunt explicabo
- ipsam voluptatem quia
- Neque porro quisquam
FAQs
Everything You Need to Know
Around 350 to 400 mm for folded bath towels. Shallower and towels overhang the shelf edge; deeper and items disappear at the back. Depth matters more than width for whether the cabinet is actually useful.
Yes — a recessed niche sits in the stud cavity, roughly 90 mm deep, and takes no floor space. It needs a wall clear of plumbing and wiring, and is far easier during a renovation than as a retrofit.
Usually closely. Give us a door or drawer front to work from. Matching a factory finish from another maker exactly isn't always possible, and we'll show you how near we can get before you commit.
Go vertical and go shallow. A narrow full-height tower or a recessed niche adds capacity without eating the floor. A deep projecting cabinet makes a small bathroom feel smaller even though it holds more.
Yes, wall-mounted with clearance so the tank lid still lifts off. We measure your actual toilet rather than assuming a standard height, because getting that clearance wrong turns every plumbing visit into a cabinet removal.
Drawers below waist height so you can see in from above, shelves above eye level where you're looking at the front edge anyway. Most well-designed linen towers use both.