

Bathroom vanities & cabinets
Bathrooms are the room where stock sizes fit worst and moisture punishes shortcuts hardest. Both problems have the same answer.
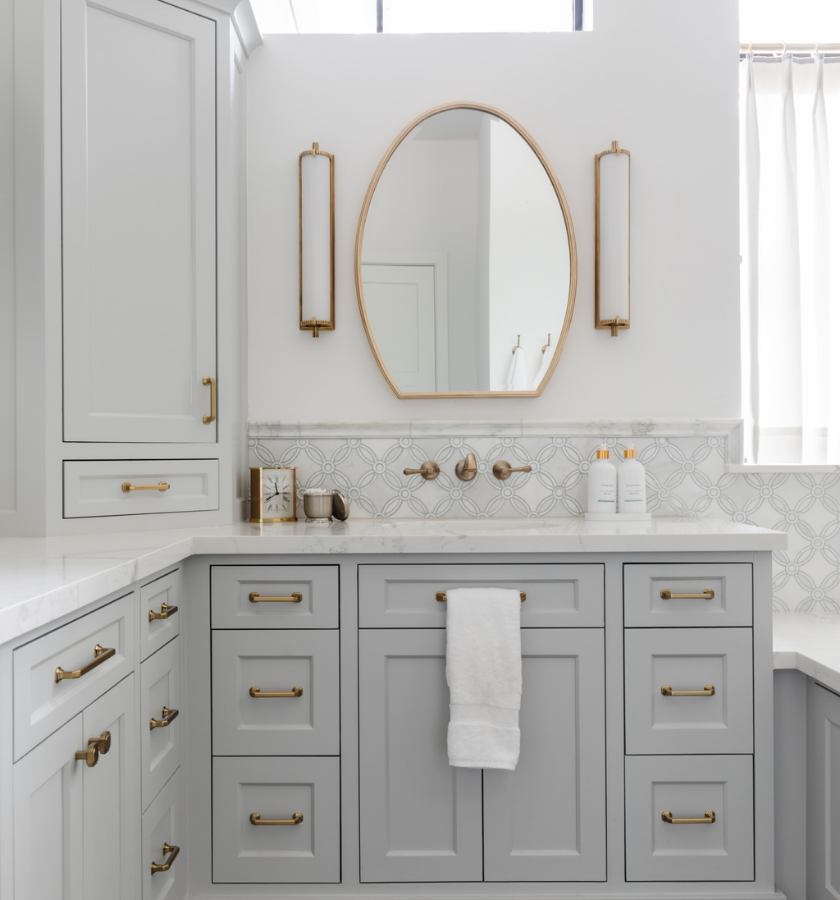
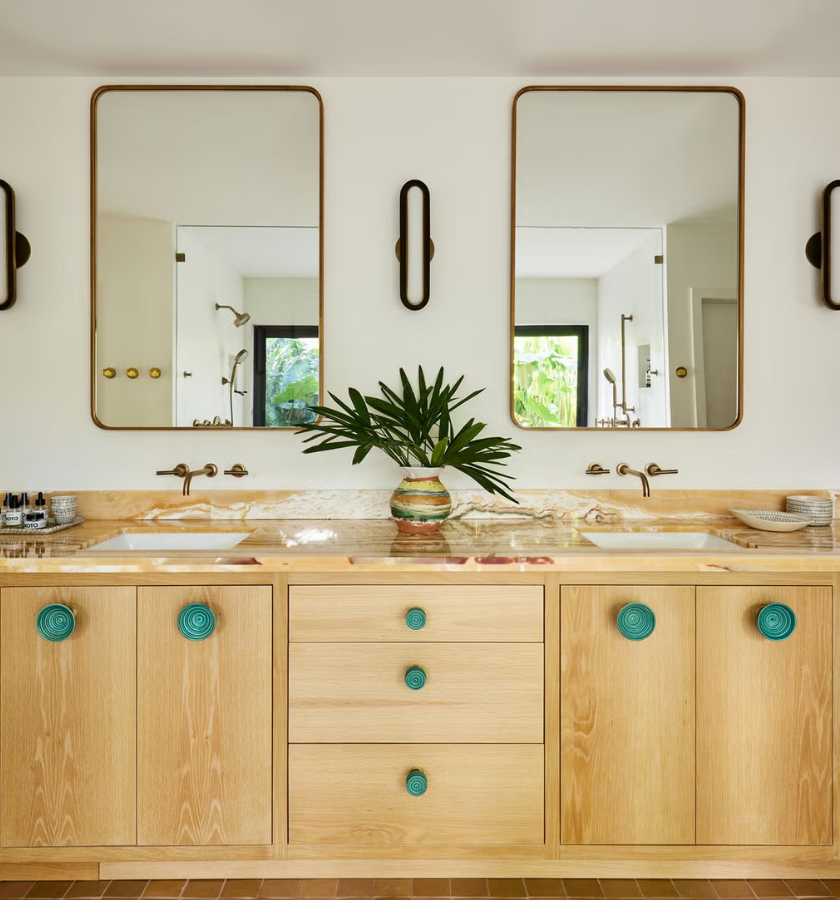
Design
Build
A big-box vanity comes in 24, 30, 36 and 48 inches. Your bathroom wall is 41 and a half. That gap — the filler panel, the awkward reveal, the drawer you can’t open because it hits the door casing — is the entire reason custom exists.
The second reason is moisture. A bathroom cabinet lives in daily humidity, gets splashed at the toe kick and takes standing water under the sink at some point in its life. Particleboard boxes with a paper wrap swell and delaminate; the finish lifts at the bottom edge and never goes back. Material choice matters more here than in any other room of the house.
Below are the four ways we work on bathrooms — from a full custom build to refacing what you already have.
Our Services
Start with what your bathroom actually needs
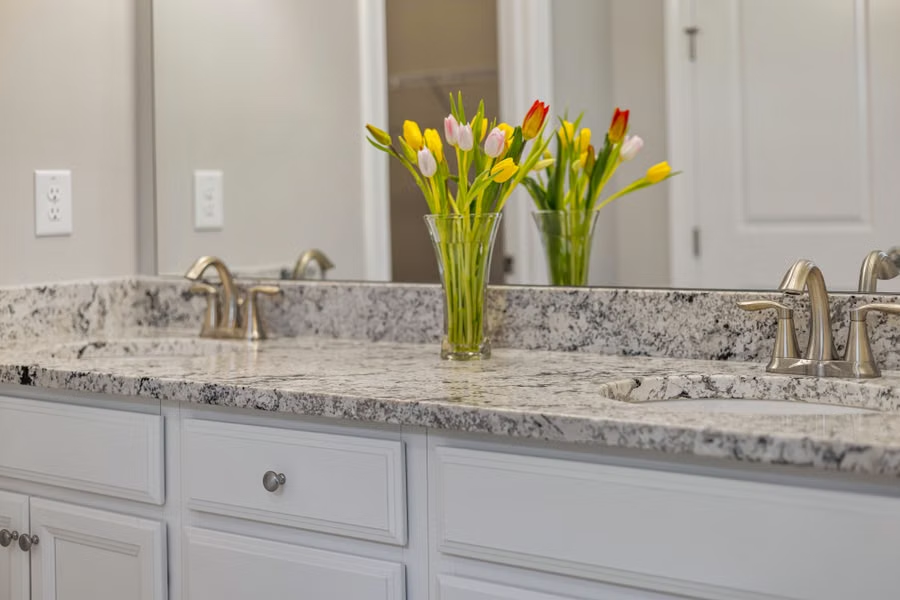
Custom vanities
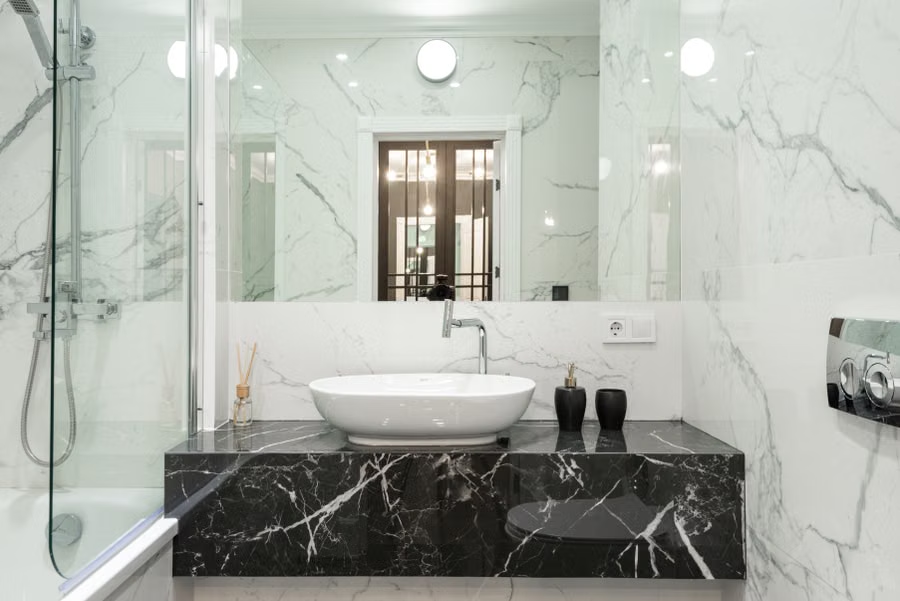
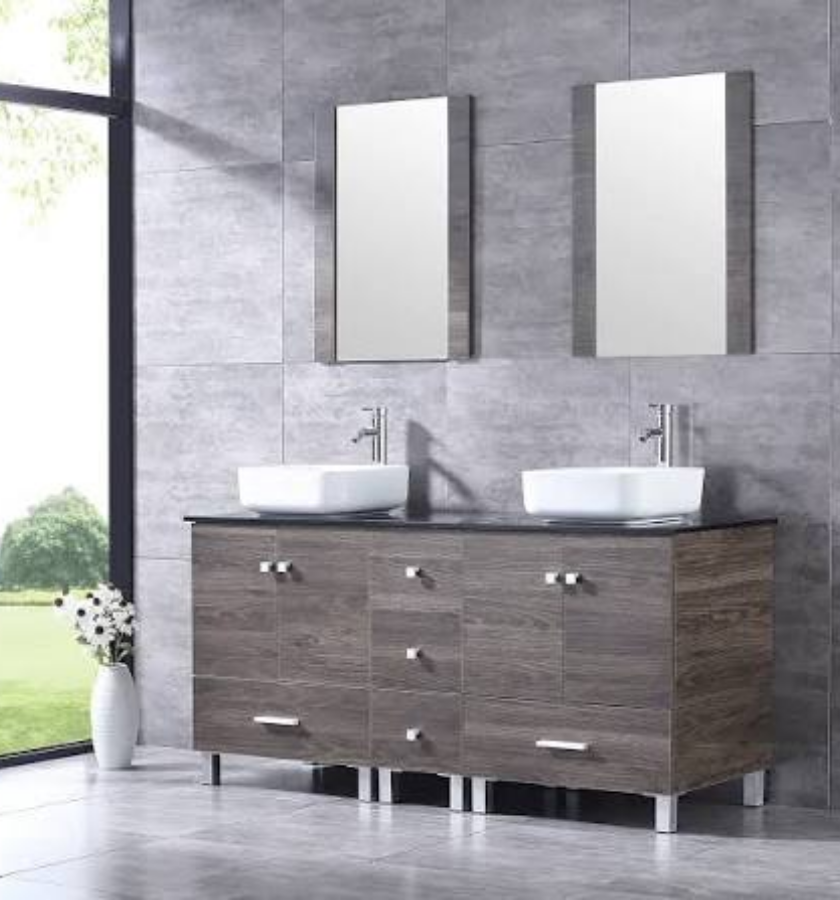
Floating & double
Wall-mounted for a lighter, more modern room and an easier floor to clean. Doubles for shared bathrooms that need two of everything.
Cabinet refacing
New doors, drawer fronts and hardware on your existing boxes. Roughly half the cost of replacing, and a fraction of the disruption.
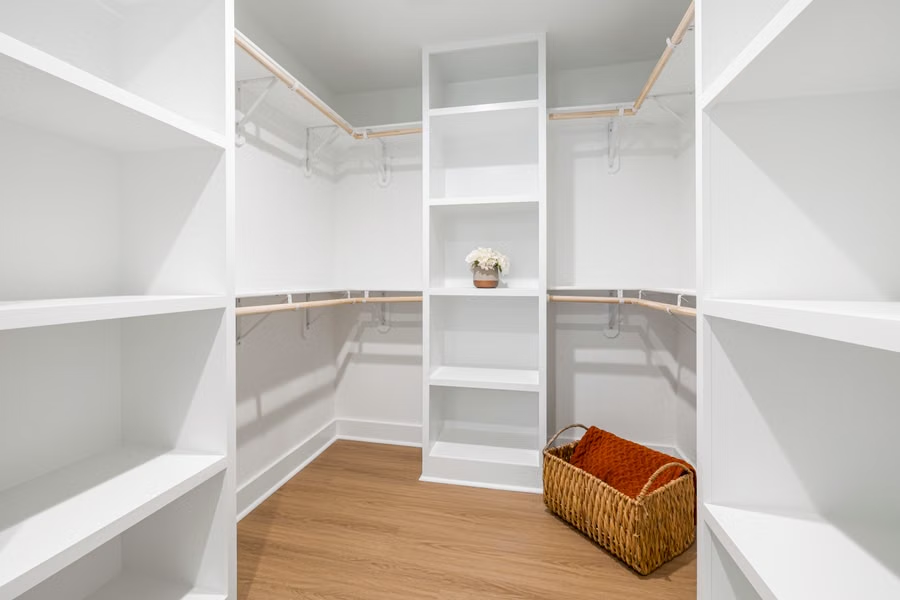
Linen & storage
Tall linen towers, over-toilet units and recessed niches. Usually the piece that finally solves the towel problem.
What survives a bathroom
Not all cabinet boxes are equal, and in a bathroom the difference shows within a few years rather than a few decades.
Plywood boxes
Our recommendation for bathrooms. Cross-laminated plies resist swelling far better than particleboard, and even if water does get in, plywood tends to dry out rather than crumble. Costs more than melamine and is worth it here specifically.
Moisture-resistant MDF doors
For painted shaker and slab doors, MR-grade MDF is genuinely the right material — it’s dimensionally stable through Calgary’s humidity swings, where solid wood painted doors develop hairline cracks at the joints over time. Not a cost compromise; a technical one.
Finishes
Factory-applied catalysed finishes cure harder than anything brushed on site, which matters on a surface that gets wiped with cleaning products daily. We finish in the shop before anything comes to your house.
Toe kicks and end panels
The toe kick is where mop water and shower splash collect. A PVC or sealed toe kick and a finished end panel on any exposed side are small line items that prevent the most common failure point.
Dimensions worth knowing before you call
Height
Traditional vanities sit at 32″. “Comfort height” is 34″–36″ and matches kitchen counter height — easier on your back, though a step for small children. Pick based on who uses the bathroom, not on what’s standard.
Depth
21″ cabinets with a 22″ top are standard. In a tight bathroom an 18″ depth buys back floor space and still takes most undermount sinks. Measure the door swing before you commit either way.
Plumbing
Drawers and the P-trap compete for the same space. A full-drawer vanity needs U-shaped or notched drawer boxes cut around the plumbing — that’s custom work, and it’s the main reason stock full-drawer vanities are rare.
Countertop
We build the cabinet; the stone top is fabricated separately and templated after the vanity is installed and levelled. If you want both handled together, tell us at consultation and we’ll coordinate the sequence.
Pricing Plan
Chose best plan to upgrade your kitchens and closets
Basic
$
45
/Once
- quasi architecto beatae
- dicta sunt explicabo
- ipsam voluptatem quia
- Neque porro quisquam
Premium
$
93
/Once
- quasi architecto beatae
- dicta sunt explicabo
- ipsam voluptatem quia
- Neque porro quisquam
- dicta sunt explicabo
Standard
$
55
/Once
- quasi architecto beatae
- dicta sunt explicabo
- ipsam voluptatem quia
- Neque porro quisquam
FAQs
Lorem ipsum dolor sit amet, consectetur adipiscing elit. Ut elit tellus, luctus nec ullamcorper mattis, pulvinar dapibus leo.
It depends on width, box material, door style and drawer count — a painted MDF single vanity is a very different number from a full-drawer double in hardwood. We price after a free in-home measure and give you one itemised quote with nothing hidden.
Most projects run four to eight weeks from approved design to installation. Bathrooms are usually at the shorter end of that because they're smaller than kitchens. We confirm your timeline in writing before we build.
Sometimes, if the new vanity is built to the exact footprint of the old one and the top comes off without cracking. Stone tops are removed at real risk of breakage, so we'll tell you honestly whether it's worth attempting for your specific top.
Floating makes a small bathroom read larger and makes the floor much easier to clean, but it needs solid blocking in the wall and it costs a little more to install. Floor-mounted is simpler and gives you more storage volume for the same width.
No. We build and install the cabinetry; a licensed plumber disconnects before and reconnects after. We coordinate timing so you're not without a bathroom longer than necessary.
Reface if the boxes are solid, level and the layout works — you'll save roughly half. Replace if the boxes are swollen or damaged, or if you want to change the layout, sizes or add drawers. We'll look at yours and tell you which case you're in.