

Laundry room cabinets
The laundry room is where the smallest budget buys the biggest daily improvement. A counter to fold on and a rod to hang on changes the job from a floor-and-bed operation to something you finish in the room.
Design
Build
Three things turn a laundry closet into a laundry room: somewhere to fold, somewhere to hang, and somewhere for the detergent that isn’t the floor. All three are cheap. Most laundry rooms have none of them.
The counter is the big one. Front-loading machines are almost exactly the right height to take a counter across the top, and that single surface does the folding, the sorting and the stain treatment that currently happens on your bed.
The constraint people forget is that machines need to come out. Every laundry cabinet we build leaves clearance to slide the units forward for servicing, and access to the shutoffs behind them. Boxing appliances in permanently is a decision you regret the first time a pump fails.
Side-by-side or stacked
Side-by-side
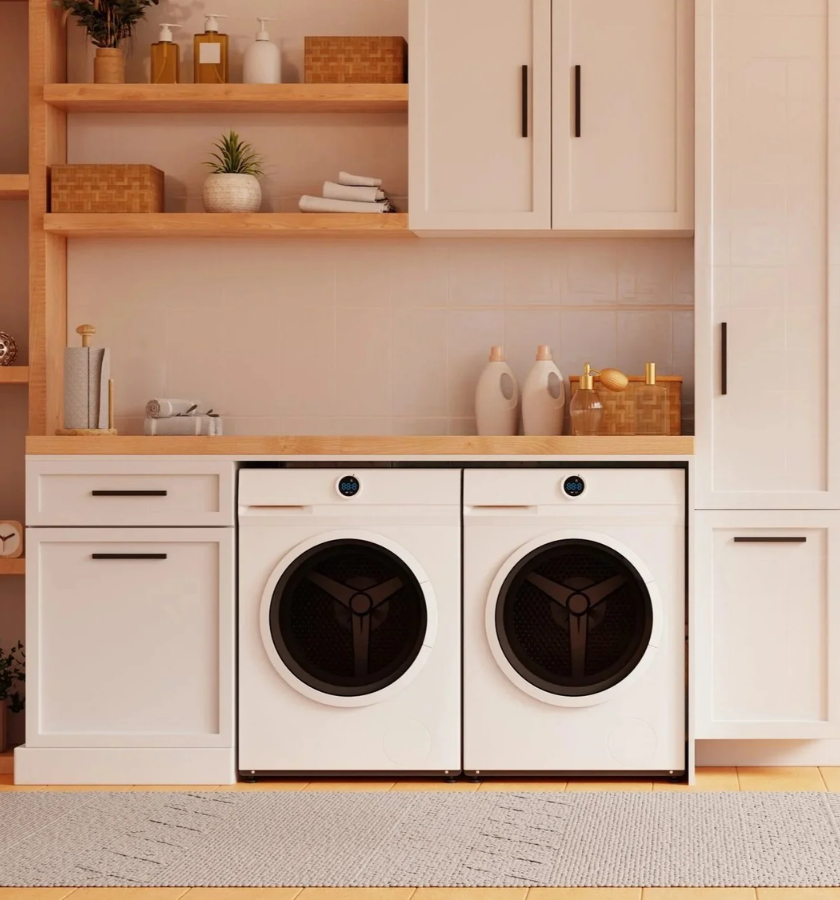
- A continuous counter runs across both machines — the best folding surface you’ll get
- Uppers above for detergent and supplies
- Needs roughly 1500 mm of wall, more with a surround
- Pedestal drawers below add storage and raise the machines to a better height
Stacked
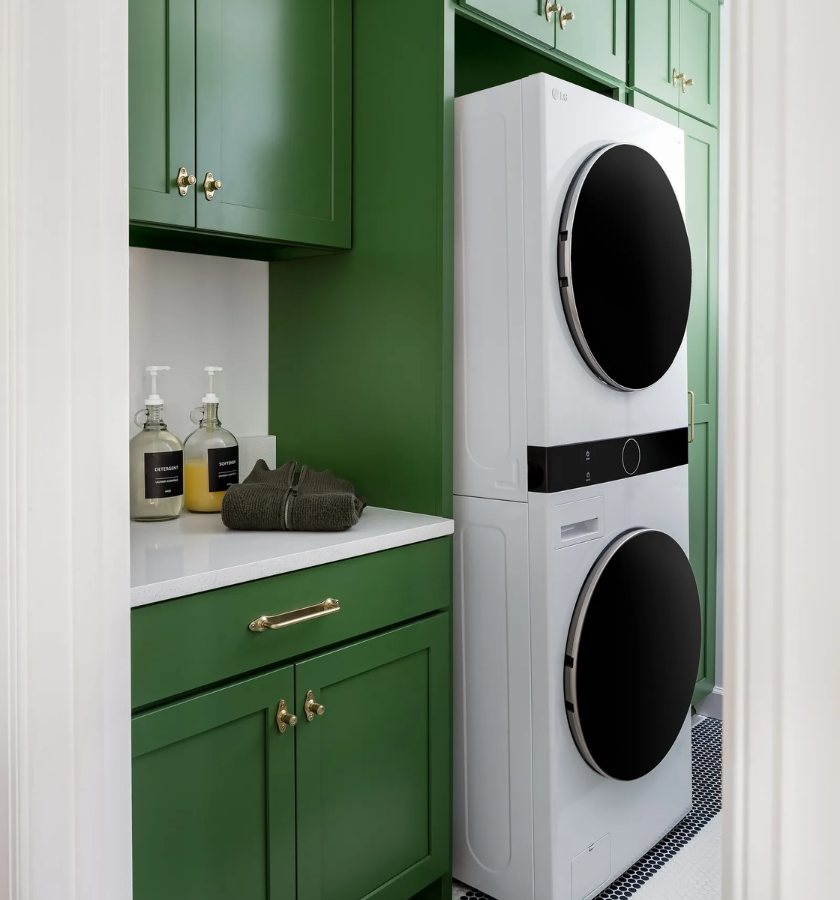
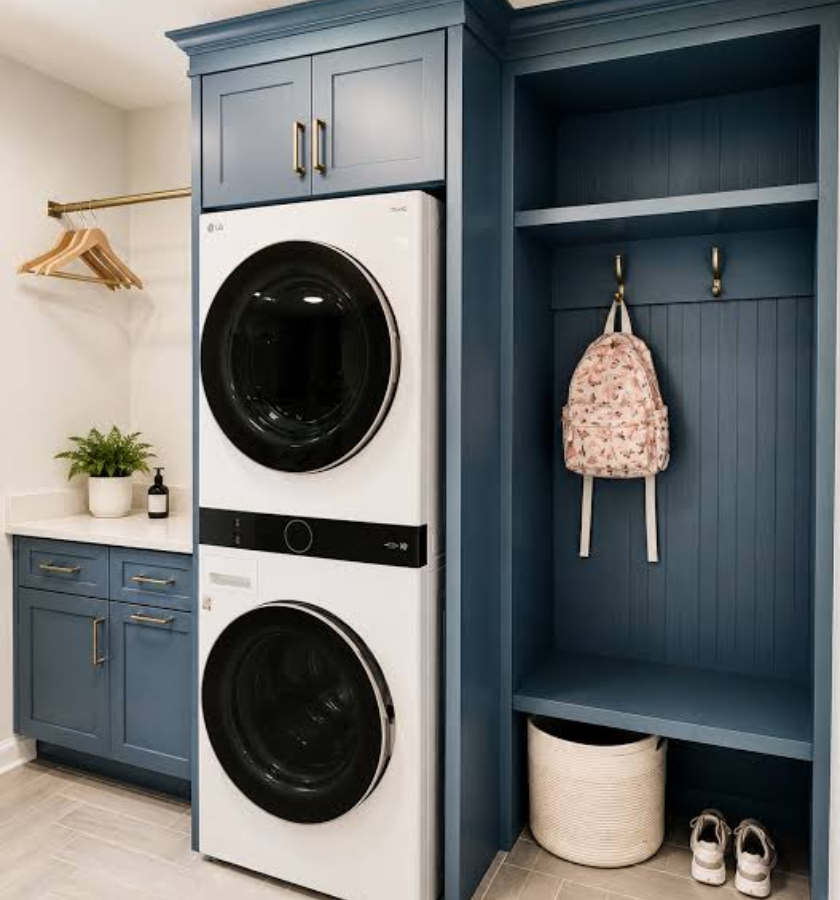
- Frees half the wall for a tall cabinet or a full-height broom closet
- Counter goes beside the stack rather than over it
- Best for narrow rooms and laundry closets
- Top machine controls need to stay reachable — worth checking against your height
What survives a bathroom
The five things that make it work
A folding counter
Over the machines or beside them. Even 900 mm of counter transforms the room. Laminate is fine here and keeps the cost down; stone looks better if the room is visible from the house.
A hanging rod
For shirts straight out of the dryer, which is the difference between ironing them and not. Needs about 1200 mm of clear space below. A pull-out rod works where a fixed one would be in the way.
Detergent storage at the right height
A shallow upper cabinet directly above the machines, or a pull-out beside them. Detergent jugs are heavy and awkward — putting them at chest height rather than on a high shelf is a small thing you’ll notice every week.
A drying rack or pull-out
Somewhere for delicates that can’t go in the dryer. A pull-out mesh shelf takes almost no space and stops the drying rack living permanently in the hallway.
A sink, if the plumbing allows
For hand-washing and soaking. Worth asking your plumber about at renovation stage — adding it later is far more expensive than including it now.
Moisture, venting and access
Laundry rooms are humid and occasionally wet. We build the boxes in plywood rather than particleboard for that reason, and we finish the toe kick so mop water and the inevitable small leak don’t get into the base.
Dryer venting has to be planned around, not through. The duct run needs to stay as short and straight as practical — a long or kinked run reduces drying performance and is a real fire risk. If a cabinet forces the duct into a tight bend, we redesign the cabinet rather than the duct.
Leave the shutoff valves reachable. In a finished laundry room they often end up behind a machine behind a panel, and the moment you need them is exactly the moment you don’t want to be dismantling joinery. A removable access panel is a five-minute addition at build stage.
Pricing Plan
Chose best plan to upgrade your kitchens and closets
Basic
$
45
/Once
- quasi architecto beatae
- dicta sunt explicabo
- ipsam voluptatem quia
- Neque porro quisquam
Premium
$
93
/Once
- quasi architecto beatae
- dicta sunt explicabo
- ipsam voluptatem quia
- Neque porro quisquam
- dicta sunt explicabo
Standard
$
55
/Once
- quasi architecto beatae
- dicta sunt explicabo
- ipsam voluptatem quia
- Neque porro quisquam
FAQs
Everything You Need to Know
Around 900 mm over standard front-loading machines, which lands close to kitchen counter height and is comfortable for folding. Pedestal drawers under the machines raise everything, so tell us if you're using them.
Yes, with clearance to slide the machines out for servicing and access to the shutoffs behind them. We measure your actual appliances rather than working from standard dimensions, since depths vary more than people expect.
You can't run a counter over top-loaders, so the folding surface has to go beside them or on the opposite wall. A wall-mounted fold-down counter works well in narrow top-loader laundry rooms.
Plywood boxes for moisture resistance, with a finished or PVC toe kick. Melamine interiors are fine and wipe clean easily. This is a room where particleboard boxes fail early.
We build the cabinetry for it; a licensed plumber does the connection. If plumbing isn't already nearby, ask your plumber about feasibility before we design, since it changes the layout considerably.
It's usually one of the more affordable rooms we do, since it's a small footprint and the finishes can be practical rather than premium. We quote after measuring, and we'll tell you where spending more won't improve the result.