

Home office & built-ins
Working from home stopped being temporary. A folding table in the spare room made sense in 2020; it doesn’t now, and it’s costing you a room.
Design
Build
The advantage of built-in over furniture isn’t looks — it’s that a built-in desk can be 640 mm deep in a room where a bought desk would have to be 750 mm, and that 110 mm is the difference between a usable spare room and a corridor.
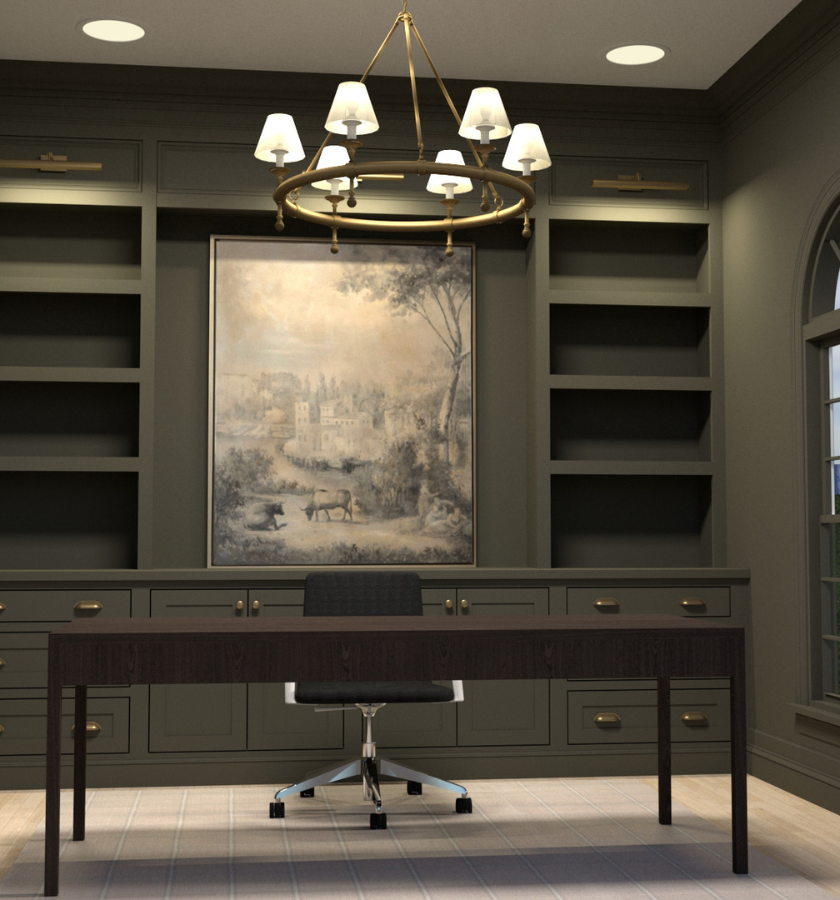
Built-ins also solve the two things that make home offices look chaotic: cables and mismatched storage. Cable runs disappear into the joinery, the printer gets a ventilated cubby instead of a corner of the floor, and everything is one finish rather than four.
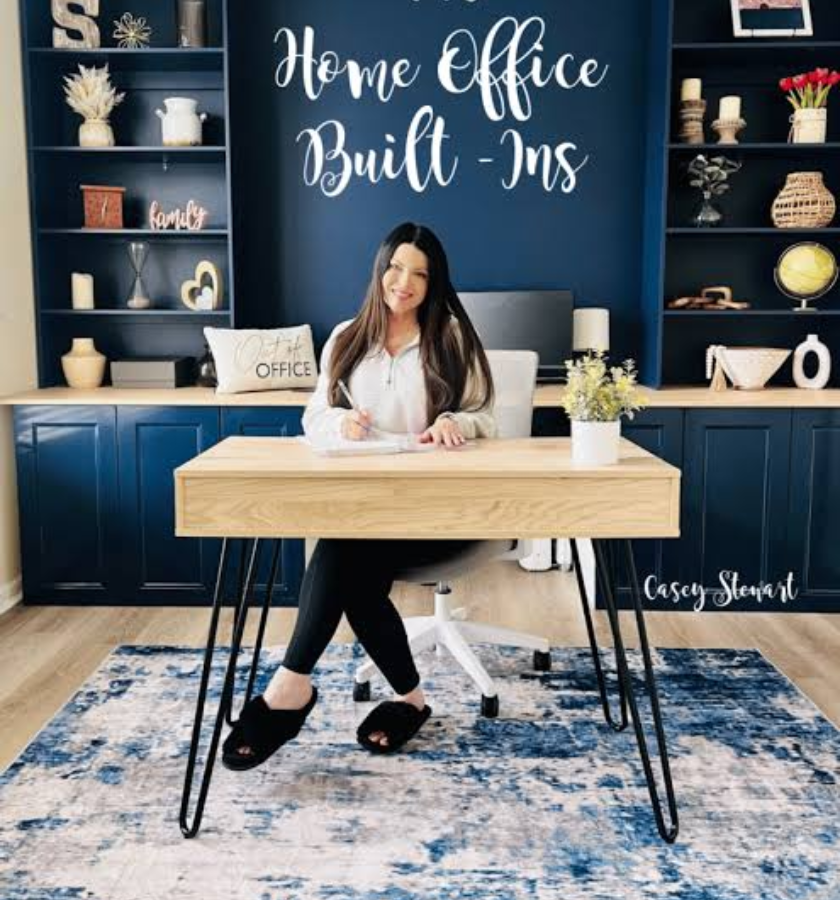
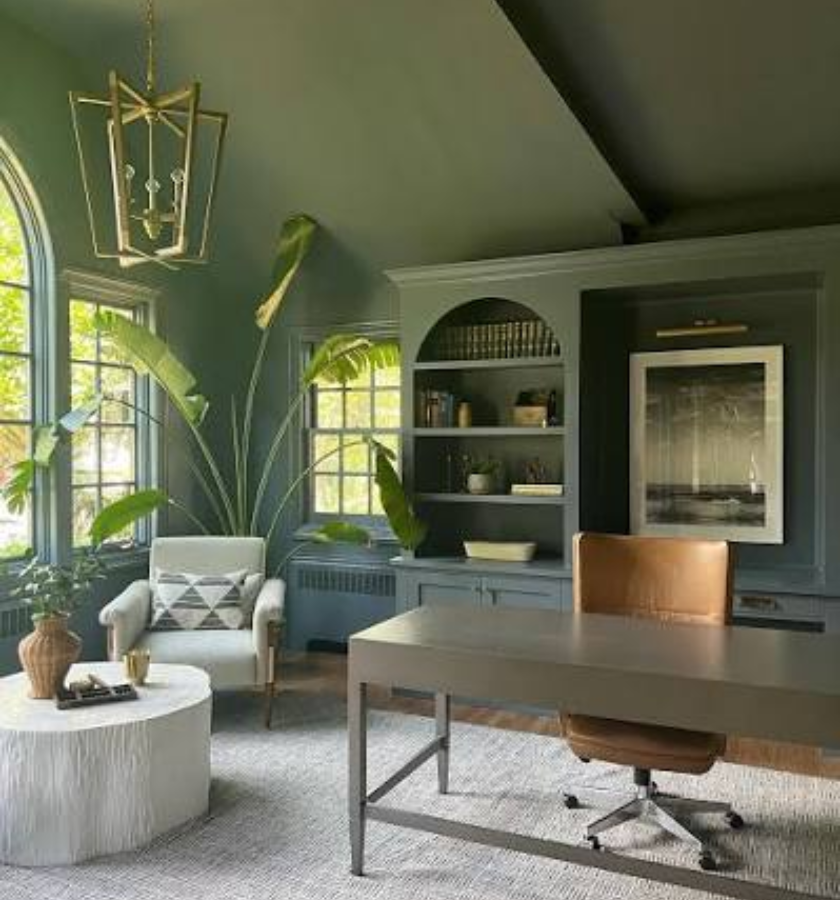
Most home office projects we build fall into three shapes: a single-wall desk-and-shelving run, a corner or L-shaped setup for two monitors, or a shared two-person office where the awkward part is fitting both people without either facing a wall.
Dimensions that stop it hurting
Desk height. 735 mm is the standard sitting height and suits most adults. If you’re notably tall or short, a built-in is your chance to set it correctly — one of the genuine advantages over bought furniture.
Sit-stand. If you want a height-adjustable desktop, tell us at design stage. The cabinetry has to be built around the mechanism with clearance for the frame and the cable travel, and it can’t be added afterwards.
Depth. 600 mm works for a laptop and a single monitor. 750 mm is better for dual monitors, since your eyes want distance from the screen. Anything deeper is usually wasted at the back.
Knee space. At least 600 mm of clear width and no drawer bank intruding where your legs go. This is the most common mistake in DIY built-ins — a pedestal placed where a knee needs to be.
Shelf spans. Book-loaded shelves sag over about 800 mm of unsupported span. Longer runs need a thicker shelf, a centre support or a metal reinforcing strip. Sagging shelves are the fastest way for good joinery to look cheap.
The part that makes it look professional
Cable management
Grommets in the desktop, a channel or tray beneath it, and a route back to the wall outlet. Power and data get planned at design stage — where the outlets are determines where the desk can go, and it’s much cheaper to add an outlet before the joinery is fitted than after.
Equipment ventilation
A printer or a desktop tower in a sealed cabinet overheats. Ventilated backs and a rear cable gap are the fix, and they cost nothing if specified during the build.
Video call background
Worth deciding early. Shelving behind your chair reads well on camera; a blank wall reads worse; a window behind you turns you into a silhouette. We can plan the desk orientation around this if you tell us it matters.
Closed versus open storage
Open shelving looks better and encourages tidiness because everything is visible. Closed storage is more forgiving. Most successful offices use both — closed below the desk line, open above.
Three layouts that work
Single wall. Desk run with shelving above and drawers below. Simplest, cheapest, and the right answer for most spare rooms. Keeps the rest of the floor clear so the room can still be a guest room.
Corner or L-shape. More surface for dual monitors and paperwork. The inside corner is dead space unless you plan for it — usually a rotating carousel or a deep filing drawer.
Two-person. Either back-to-back at a shared centre run, or facing opposite walls. Facing walls is quieter and less distracting for both people, which matters more than it sounds when both of you are on calls.
If the office also has to be a guest room, a Murphy bed integrated into the built-in run is the version that actually gets used, because the room stays fully functional as an office the rest of the year.
Pricing Plan
Chose best plan to upgrade your kitchens and closets
Basic
$
45
/Once
- quasi architecto beatae
- dicta sunt explicabo
- ipsam voluptatem quia
- Neque porro quisquam
Premium
$
93
/Once
- quasi architecto beatae
- dicta sunt explicabo
- ipsam voluptatem quia
- Neque porro quisquam
- dicta sunt explicabo
Standard
$
55
/Once
- quasi architecto beatae
- dicta sunt explicabo
- ipsam voluptatem quia
- Neque porro quisquam
FAQs
Everything You Need to Know
It depends on linear footage, whether you want a desktop in stone or timber, and how much closed storage is included. A single-wall desk-and-shelf run is a modest project; a full two-person office with a Murphy bed is a much larger one. We quote after measuring.
Yes, and it's one of the best reasons to build in rather than buy. Standard desks are 735 mm regardless of who sits at them. If you're tall or short, having the desk set to you makes a real difference over a working day.
Yes, but it has to be designed in from the start — the cabinetry needs clearance for the lifting frame and the cable travel. It can't be retrofitted into a fixed built-in later.
Desktop grommets, a tray or channel underneath, and a planned route to the wall. Tell us where your outlets are at consultation; adding one before the joinery goes in is far cheaper than working around a bad location afterwards.
Not if they're specified properly. Unsupported spans over about 800 mm need a thicker shelf, a centre divider or reinforcement. We ask what's going on the shelves before deciding, because books and ornaments are very different loads.
Yes — an integrated Murphy bed within the built-in run is the usual solution, and it works because the room stays a proper office the rest of the time rather than a compromise between the two.