

Custom cabinets
Every room that stores something can store it better. Same shop, same crew, same measured-to-your-walls approach — applied to the eight rooms people ask us about most.
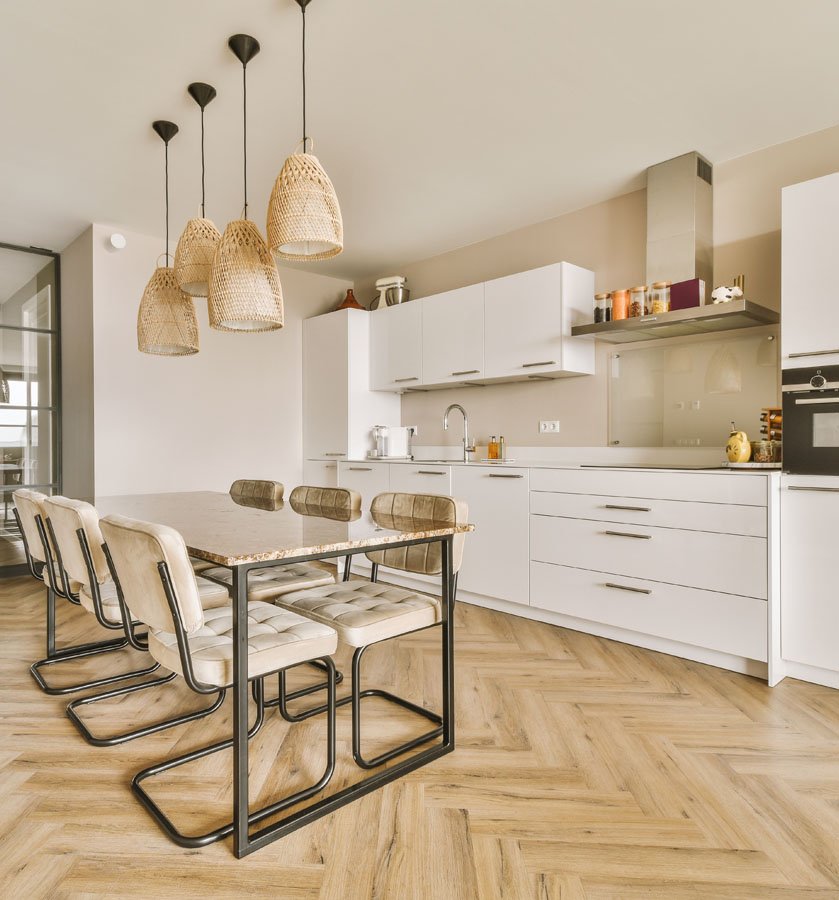
Design
Build
The reason people call a custom shop is almost never that they want fancier cabinets. It’s that a room has a specific problem — a sloped basement ceiling, a garage wall interrupted by a hose bib, a closet under the stairs — and modular units don’t have an answer for it.
Everything below is built the same way: measured in your house after the walls are finished, drawn to those dimensions, manufactured in our own shop and installed by the people who built it. What changes room to room is the material, the hardware and what the cabinetry has to survive.
A garage cabinet and a media wall have almost nothing in common except that both are joinery. The pages below cover what’s specific to each.
Our Services
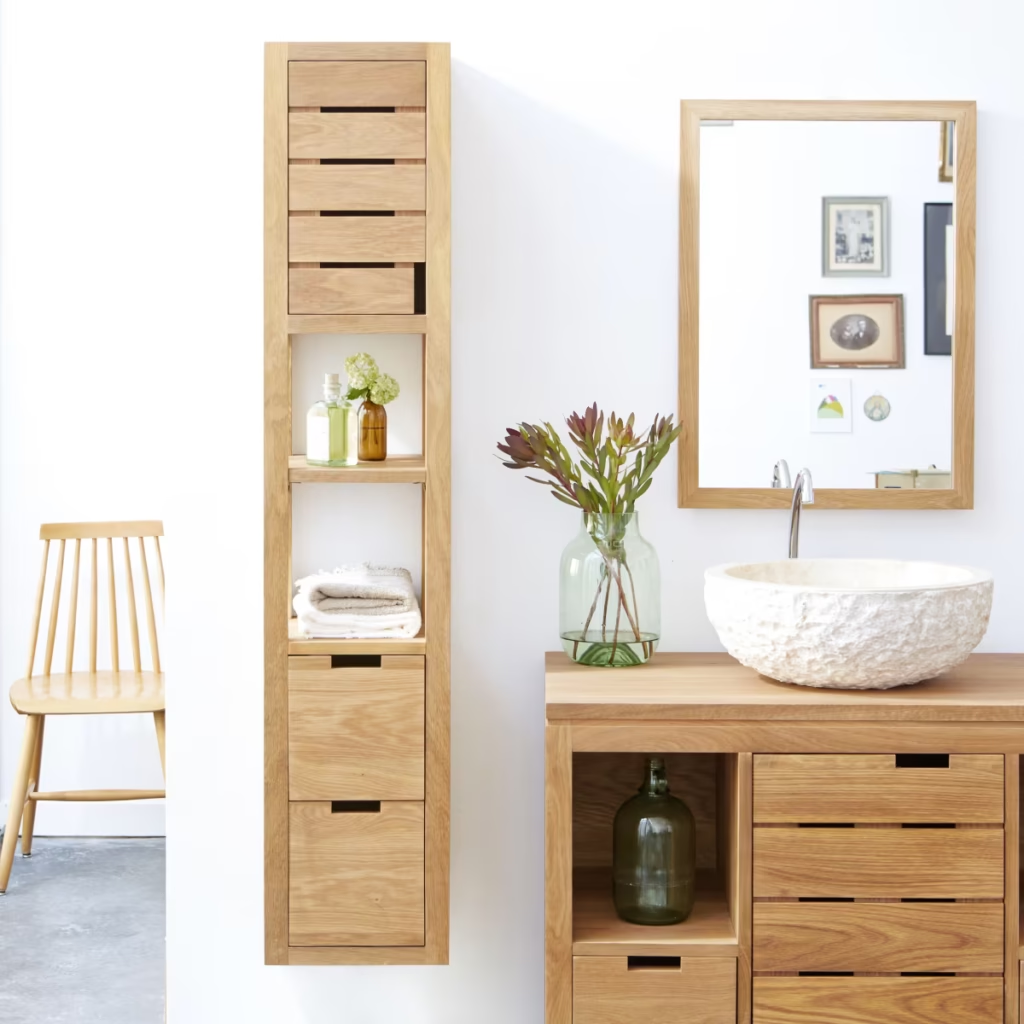
Start with what your bathroom actually needs
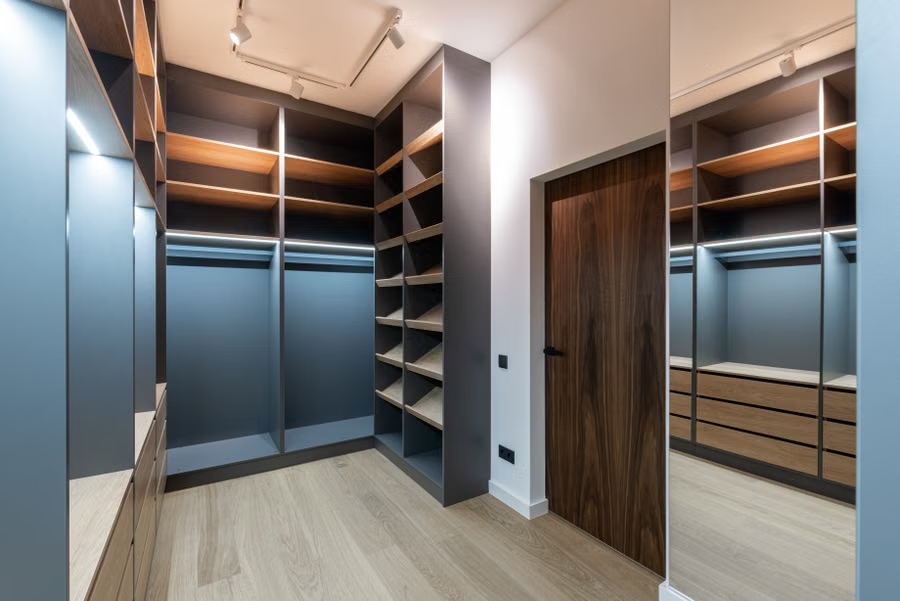
Closets & wardrobes
Walk-ins and reach-ins with drawers, hanging at correct heights and shoe storage. Replaces wire racking that wastes half the volume.
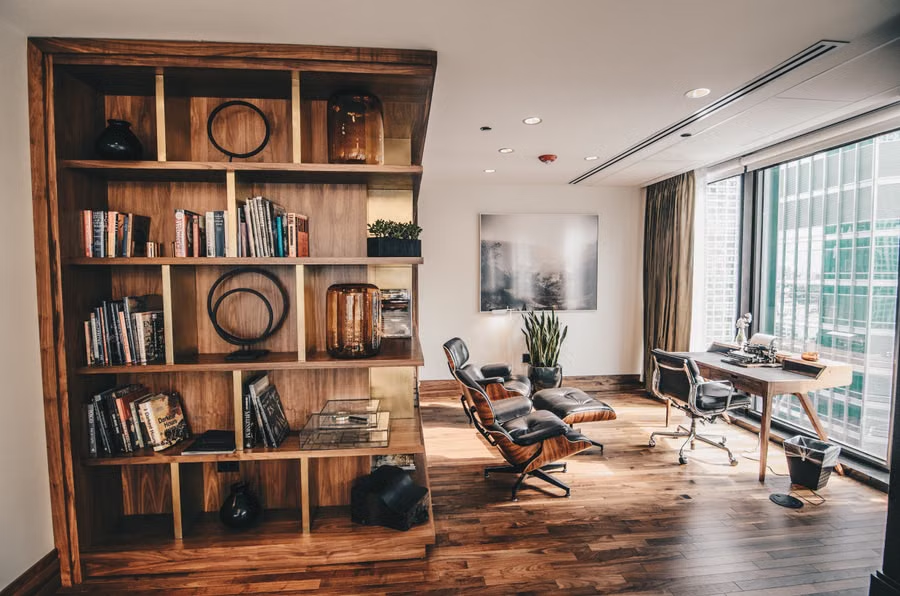
Home office & built-ins
Desks, shelving and cable management built into the room rather than assembled in it.
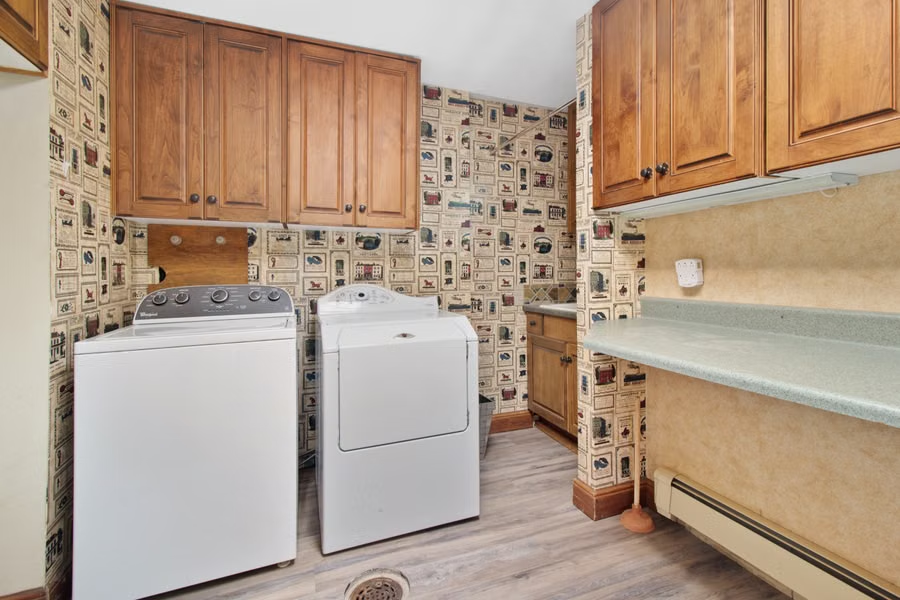
Laundry room
Folding counter, hanging rod, detergent storage and a proper home for the ironing board.
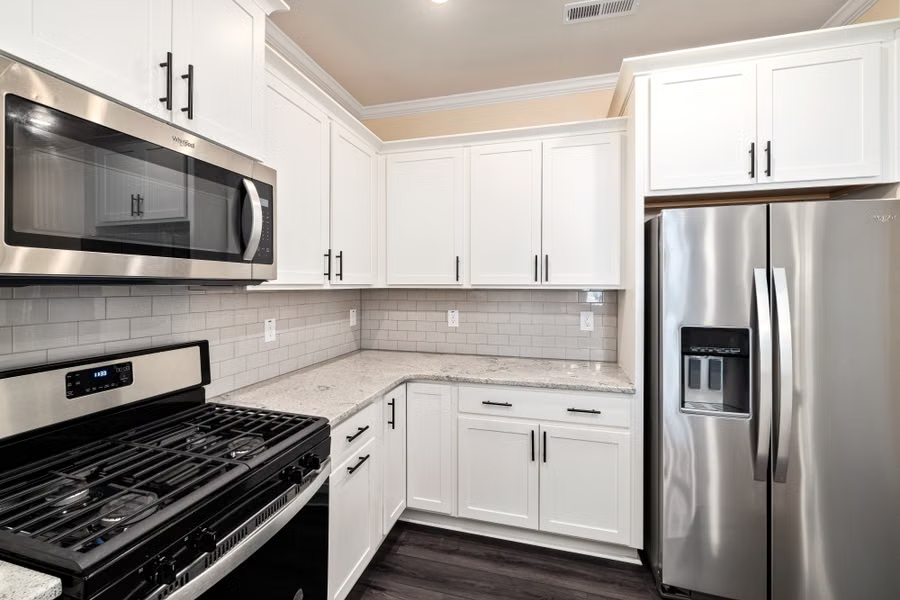
Mudroom
Bench, cubbies, hooks and boot storage that copes with six months of snow and salt.
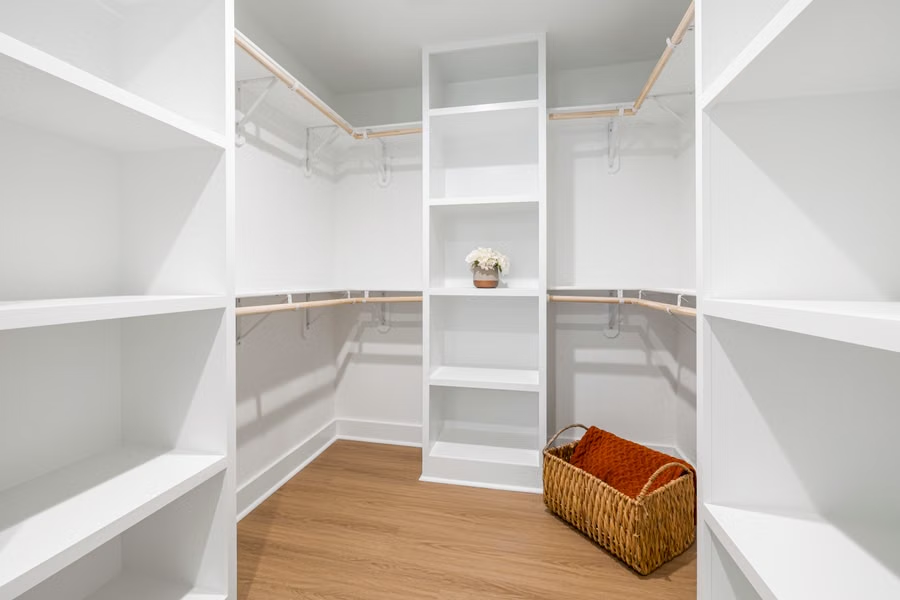
Pantry & storage
Pull-outs and adjustable shelving so nothing gets lost behind anything else.
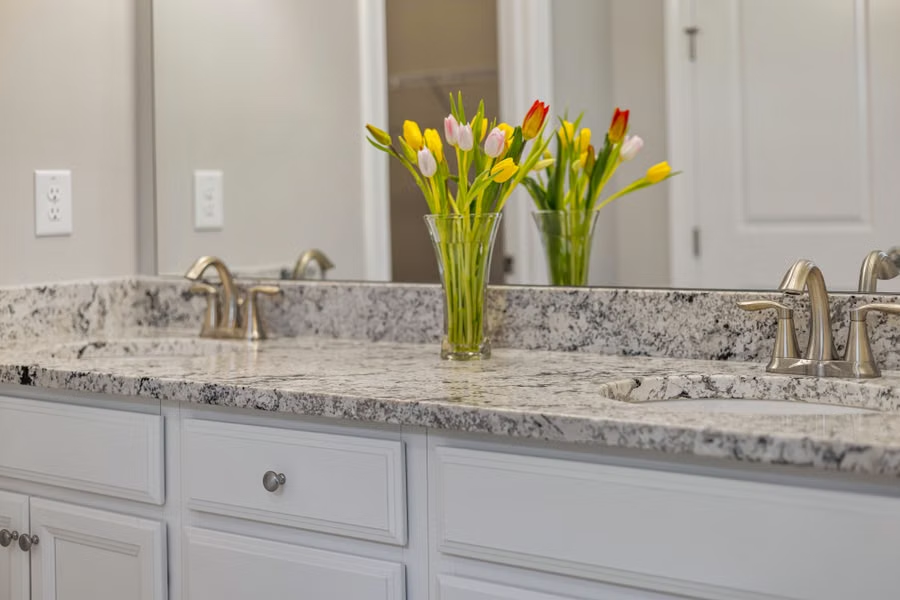
Media wall units
TV walls with hidden cable runs, ventilated equipment bays and storage that doesn’t look like storage.
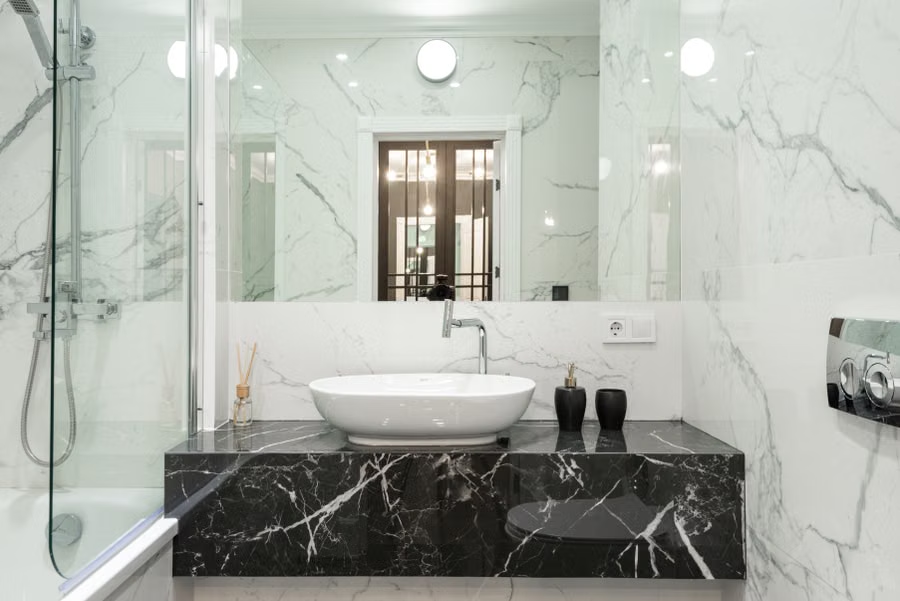
Bar & basement
Wet and dry bars, glass storage and cabinetry built around the beams and bulkheads a basement actually has.
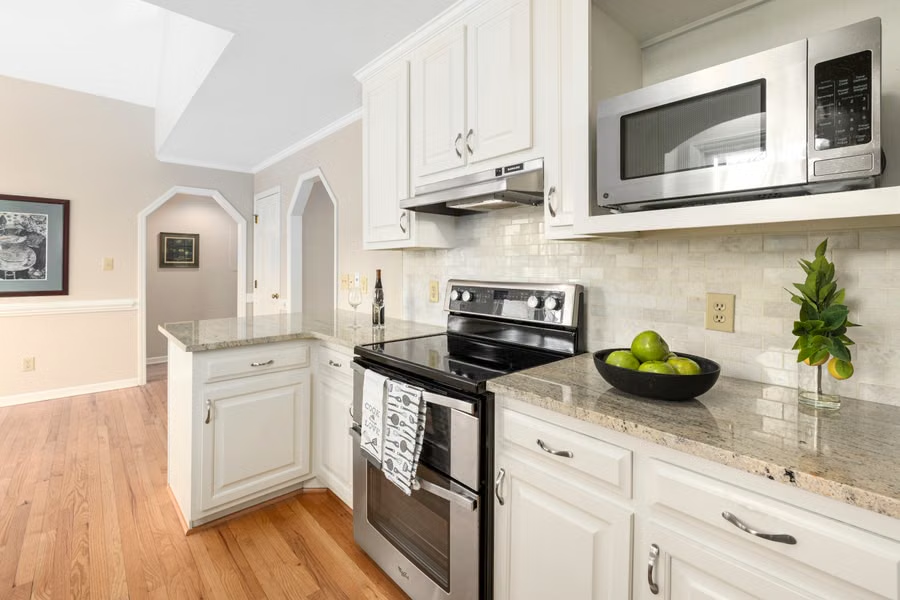
Garage cabinets
Heavy-duty storage and workbenches that tolerate an unheated Calgary garage.
What we build with, and where each belongs
The right material depends far more on the room than on budget. A garage and a media wall want opposite things.
Melamine and thermofoil
Durable, wipeable and economical. Excellent for closet interiors, pantries and garages where the inside of the cabinet does the work and cost per linear foot matters. Not the choice where the cabinetry is the feature.
Painted MDF
The standard for shaker and slab doors in living spaces. Stays flat through Calgary’s humidity swings where painted solid wood develops hairline cracks at the joints. Factory-finished in our shop, which cures harder than anything applied on site.
Plywood boxes
Where moisture is a factor — bathrooms, laundry, mudrooms — and where cabinets carry real weight. Stronger and far more forgiving of the occasional leak.
Hardwood and veneer
Where the grain is the point: media walls, offices, feature built-ins. Real veneer over a stable core gives you the look without the movement of solid slabs.
How every project runs
Free in-home consultation
We measure the actual room and talk through how you use it. No design fee, no obligation.
Design and quote
A layout drawing, material and finish options, and one itemised price. Nothing is built until you’ve approved both.
Build
Manufactured and finished in our Westwinds shop. Local means shorter lead times and someone to call who actually built the thing.
Install
Our own crew — never a subcontracted installer — fits, levels and adjusts, then walks the finished result with you. Backed by a written warranty, and we come back to adjust doors as the house settles.
Pricing Plan
Chose best plan to upgrade your kitchens and closets
Basic
$
45
/Once
- quasi architecto beatae
- dicta sunt explicabo
- ipsam voluptatem quia
- Neque porro quisquam
Premium
$
93
/Once
- quasi architecto beatae
- dicta sunt explicabo
- ipsam voluptatem quia
- Neque porro quisquam
- dicta sunt explicabo
Standard
$
55
/Once
- quasi architecto beatae
- dicta sunt explicabo
- ipsam voluptatem quia
- Neque porro quisquam
FAQs
Lorem ipsum dolor sit amet, consectetur adipiscing elit. Ut elit tellus, luctus nec ullamcorper mattis, pulvinar dapibus leo.
It depends on width, box material, door style and drawer count — a painted MDF single vanity is a very different number from a full-drawer double in hardwood. We price after a free in-home measure and give you one itemised quote with nothing hidden.
Most projects run four to eight weeks from approved design to installation. Bathrooms are usually at the shorter end of that because they're smaller than kitchens. We confirm your timeline in writing before we build.
Sometimes, if the new vanity is built to the exact footprint of the old one and the top comes off without cracking. Stone tops are removed at real risk of breakage, so we'll tell you honestly whether it's worth attempting for your specific top.
Floating makes a small bathroom read larger and makes the floor much easier to clean, but it needs solid blocking in the wall and it costs a little more to install. Floor-mounted is simpler and gives you more storage volume for the same width.
No. We build and install the cabinetry; a licensed plumber disconnects before and reconnects after. We coordinate timing so you're not without a bathroom longer than necessary.
Reface if the boxes are solid, level and the layout works — you'll save roughly half. Replace if the boxes are swollen or damaged, or if you want to change the layout, sizes or add drawers. We'll look at yours and tell you which case you're in.