

Bar & basement cabinets
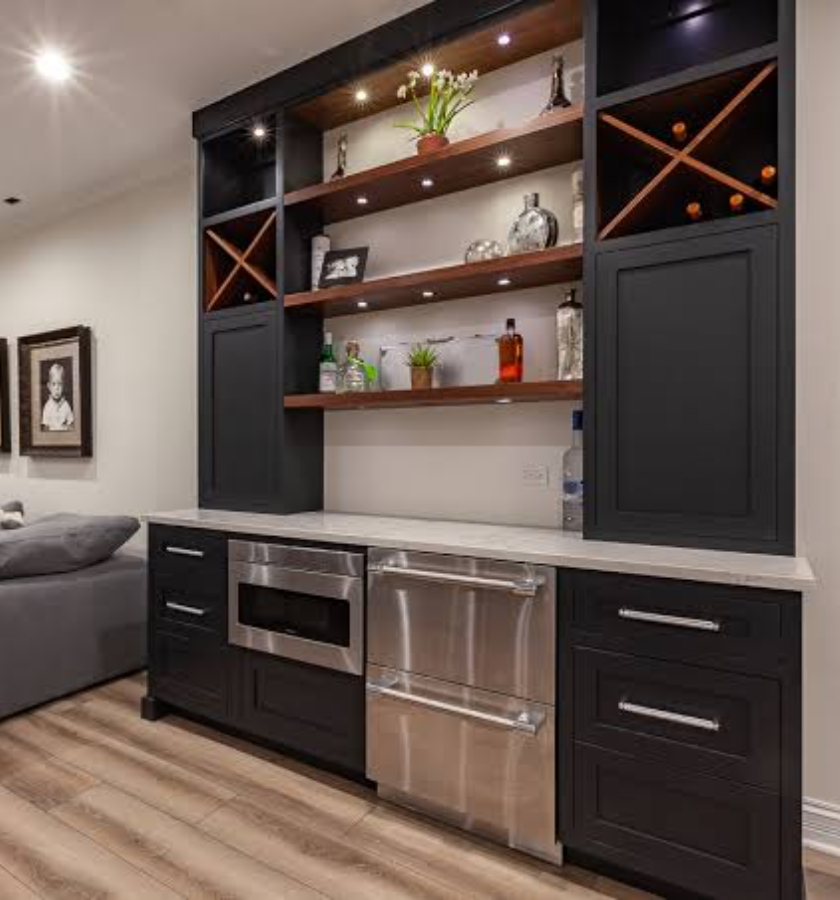
Basements are where custom cabinetry stops being a preference and becomes the only option. Beams, bulkheads, support posts and ceiling heights that change halfway across the room — nothing modular survives contact with that.
Design
Build
The difference between a basement bar that gets used and one that becomes a shelf is usually whether the counter height, the seating clearance and the fridge position were worked out before anything was built.
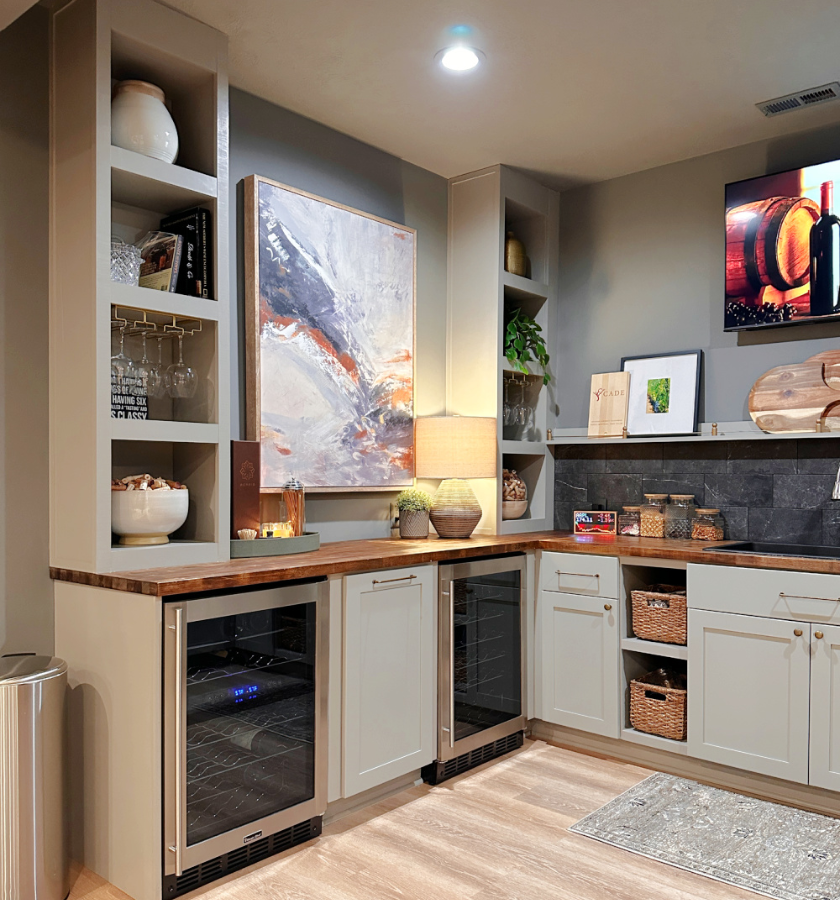
The first question is wet or dry. A wet bar has a sink, which means supply, drain and venting — significant plumbing, best planned during a basement development rather than added after. A dry bar has no sink, just counter, storage and usually a beverage fridge, and it costs a fraction as much.
Most people who think they want a wet bar are well served by a dry bar with a good fridge and an ice maker, unless the basement is genuinely a separate entertaining suite.
What each actually requires
Wet bar
- Adds real cost, mostly in plumbing rather than cabinetry
- Worth it for a suite, a secondary kitchen or a legal basement rental
- Water supply, drain and venting — plan during basement development
- Sink base cabinet with a moisture-resistant floor beneath
Dry bar
- Counter, storage, glass racks and a beverage fridge
- Needs a dedicated outlet, ideally on its own circuit
- Far cheaper and can go almost anywhere
- Serves most entertaining perfectly well
What survives a bathroom
Heights and clearances
Bar height: is 1065 mm and takes 760 mm stools. Counter height is 900 mm and takes 610 mm stools. Bar height feels more like a bar; counter height is easier to work at and easier for older guests to get onto. Pick one and buy the stools to match — mismatched stool and counter heights are the most common and most annoying error.
Seated overhang: around 300 mm so knees fit under. Width per stool: around 600 mm. Two stools need 1200 mm of usable bar front, not 1200 mm of total cabinet.
Overhang support: anything past roughly 250–300 mm of unsupported countertop overhang needs steel brackets or corbels concealed in the cabinet, particularly with a stone top. This is structural, not decorative.
Appliances: measure the beverage fridge before we design. Under-counter units vary considerably in height and depth, and they need ventilation clearance at the front or rear depending on the model.
Beams, bulkheads and the things we check first
Before designing anything we measure ceiling height at multiple points, not one. Basement ceilings step down around ducting and beams, and a tall cabinet that fits at one end of the wall frequently doesn’t at the other.
Support posts and bulkheads are worked around rather than fought. Often the best result is to build the cabinetry to incorporate them — a post becomes the end of a run, a bulkhead becomes the top of a display shelf — which looks intentional rather than like a compromise.
Moisture is worth a thought in any Calgary basement. Cabinetry should sit clear of the slab on a proper toe kick, not directly on the floor, and if your basement has ever taken water we’d recommend plywood boxes rather than particleboard for the base cabinets.
If the bar is part of a larger basement development, designing it alongside the media wall as one continuous run of joinery generally looks better and costs less than two separate projects.
Pricing Plan
Chose best plan to upgrade your kitchens and closets
Basic
$
45
/Once
- quasi architecto beatae
- dicta sunt explicabo
- ipsam voluptatem quia
- Neque porro quisquam
Premium
$
93
/Once
- quasi architecto beatae
- dicta sunt explicabo
- ipsam voluptatem quia
- Neque porro quisquam
- dicta sunt explicabo
Standard
$
55
/Once
- quasi architecto beatae
- dicta sunt explicabo
- ipsam voluptatem quia
- Neque porro quisquam
FAQs
Bars & basements, answered
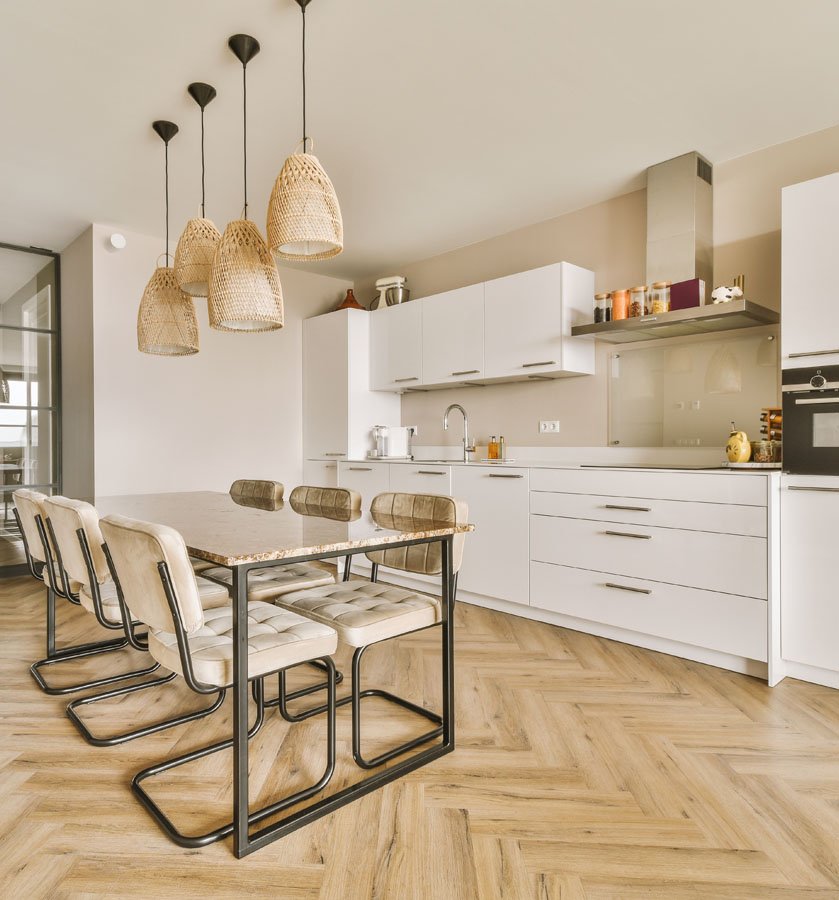
Most people entertaining at home are well served by a dry bar with a beverage fridge and an ice maker. A wet bar earns its cost when the basement is a separate suite, a legal rental or a genuine second kitchen — the expense is mostly plumbing, not cabinetry.
1065 mm bar height with 760 mm stools, or 900 mm counter height with 610 mm stools. Bar height feels more like a bar; counter height is easier to work at and easier to get onto. Buy the stools to match whichever you pick.
Yes — that's typically why basements need custom cabinetry. We measure ceiling height at several points because basement ceilings step around ducting, and we design posts and bulkheads into the run so they look intentional.
Roughly 250 to 300 mm unsupported with a stone top. Beyond that it needs concealed steel brackets. Since comfortable seating wants about 300 mm, most seated bars need support — worth planning rather than discovering later.
We'd want the space framed, insulated, drywalled and the floor down first. Cabinetry goes in at the same stage it would in any finished room. If you're at planning stage, that's actually the ideal time to talk to us about plumbing and outlet locations.
Not necessarily. A basement bar is a good place to go darker or bolder than you would upstairs, since it's a separate space with its own character. Matching works too — it's a design preference, not a rule.