

Modern kitchen cabinets
Clean lines only work when the details are right. We design, build and install contemporary cabinetry with tight reveals, flat fronts and hidden storage, measured to your room so nothing looks like an afterthought.
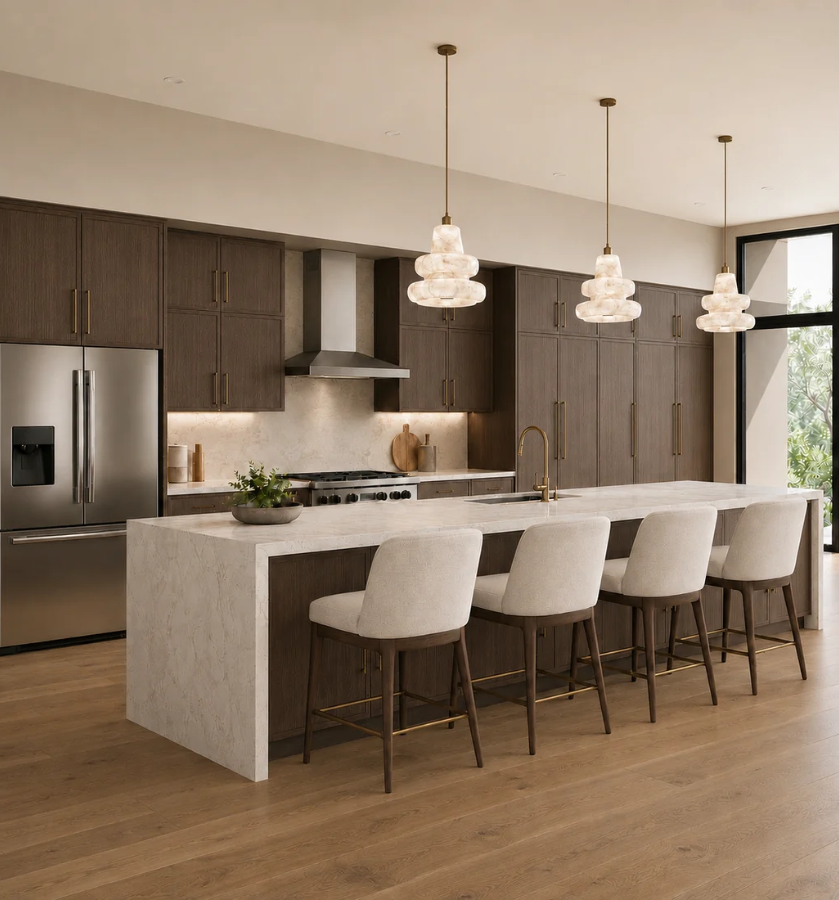
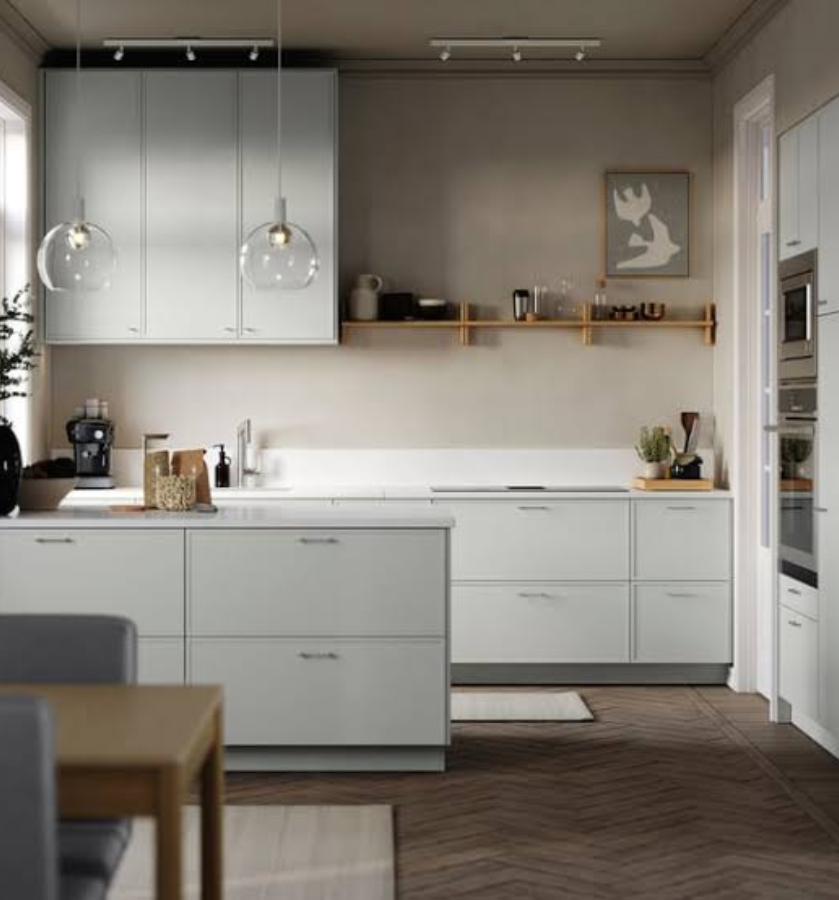
Design
Build
The difference between a modern kitchen that looks sharp and one that looks flat is usually in the details: how evenly the doors line up, how the grain runs from one panel to the next, and whether the handles, appliances and lighting feel like one plan. With so little ornament, every flaw shows.
The first question is whether you want a handleless kitchen or a slab kitchen with hardware. Handleless uses finger pulls or push-to-open for the cleanest possible look, and it needs precise fitting and a more careful layout. Slab doors with slim bar pulls give you the same flat look at a lower cost, with easier daily use.
Most people lean one way after seeing both in person. We’ll bring samples to your free consultation and tell you honestly which suits your kitchen and budget.
What each actually requires
Handleless kitchen
- Finger pulls, J-pulls or push-to-open for a seamless face
- Needs tight tolerances, so walls and floors are measured carefully
- Layout planned so pulls stay comfortable at every drawer and door
- Higher cost because of extra machining and hardware
- Best for a minimal, gallery-style look
Slab with hardware
- Flat-panel doors with slim bar pulls or edge pulls
- Same contemporary look at a lower price
- Easier on hands and cleaner to wipe in daily use
- Hardware can change the character of the room
- Best for busy family kitchens
What survives a bathroom
Doors, Finishes and Details
Door style: flat slab is the heart of a modern kitchen. Slim shaker is the softer option when you want some shadow line without looking traditional. Choose the profile first, because it shapes every other decision.
Finish: matte painted MDF is the most popular modern finish and gives a smooth, even colour. Wood veneer adds warmth and real grain, and textured laminate resists scratches and fingerprints. Super-matte and soft-touch finishes look best but need careful cleaning, so we’ll explain the upkeep.
Reveals and gaps: a consistent 2–3 mm gap between doors and drawers is what makes a modern kitchen look expensive. It depends on straight boxes, quality hinges and careful installation.
Hardware: soft-close hinges and full-extension drawer runners are standard. Handleless profiles and integrated edge pulls are available, and so are push-to-open and electric-assist systems where they make sense.
Lighting and appliances: under-cabinet LED lighting and panel-ready fridges and dishwashers keep the lines clean. Plan outlets, drivers and ventilation during design, not after.
Walls, Grain and the Things We Check First
Before designing anything we measure at multiple points, not once. Flat slab doors show every wall that isn’t straight and every floor that isn’t level, so we plan scribes, fillers and shimming before the cabinets are built, not during install.
If you choose veneer or woodgrain, we lay out the grain across the whole kitchen so the pattern runs consistently from door to door, and tall units and drawer stacks read as one continuous piece. Sheets are matched in our shop, not on site.
Tall and full-height cabinets are common in modern kitchens, and they look best when they reach the ceiling. We check ceiling height at several points, because a bulkhead or a sloping ceiling changes how the top panel and trim are cut.
Moisture is worth a thought in any Calgary kitchen. We recommend plywood boxes around the sink and dishwasher, and finishes that stay flat through our dry winters and humid summers.
If the kitchen is part of a larger renovation, designing it alongside the flooring, lighting and adjoining rooms generally looks better and costs less than treating them as separate projects.
Pricing Plan
Chose best plan to upgrade your kitchens and closets
Basic
$
45
/Once
- quasi architecto beatae
- dicta sunt explicabo
- ipsam voluptatem quia
- Neque porro quisquam
Premium
$
93
/Once
- quasi architecto beatae
- dicta sunt explicabo
- ipsam voluptatem quia
- Neque porro quisquam
- dicta sunt explicabo
Standard
$
55
/Once
- quasi architecto beatae
- dicta sunt explicabo
- ipsam voluptatem quia
- Neque porro quisquam
FAQs
Modern kitchens, answered
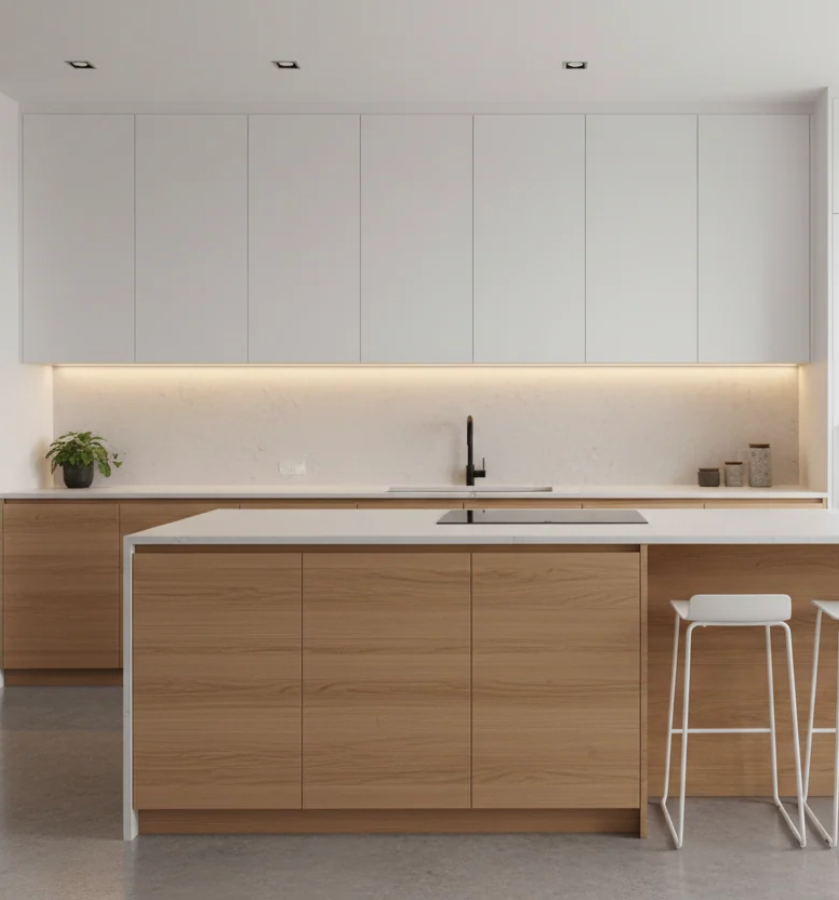
It depends on kitchen size, box material, door style, hardware and the amount of specialty storage. A simple shaker kitchen is a very different number from one with an island, pantry wall and panelled appliances. We measure for free and give you one itemised quote with nothing hidden, so you can see where every dollar goes.
Typically several weeks from approved design to installation, depending on scope and our shop schedule. Because we build locally, we’re not waiting on overseas shipments. We’ll give you a clear timeline when we quote.
Sometimes, yes. If your layout stays the same and the countertop is in good condition, we can often work around it. If cabinet depth or sink position changes, a new top is usually the better call. We’ll tell you honestly during the consultation.
If your layout works and the boxes are solid, refacing saves money and mess. If you want to change the layout, fix sagging or water-damaged boxes, or add storage, replacement is the better investment.
We coordinate with licensed trades for plumbing, gas and electrical so everything lines up on install day. We handle the cabinetry and make sure the cutouts, panels and clearances are right.
Every kitchen is backed by a written warranty. We also come back after the house settles to adjust doors and drawers at no charge.