

Floating & double vanities
One makes a small bathroom feel bigger. The other stops two people negotiating over one sink at seven in the morning. Both have requirements worth knowing before you commit.
Design
Build
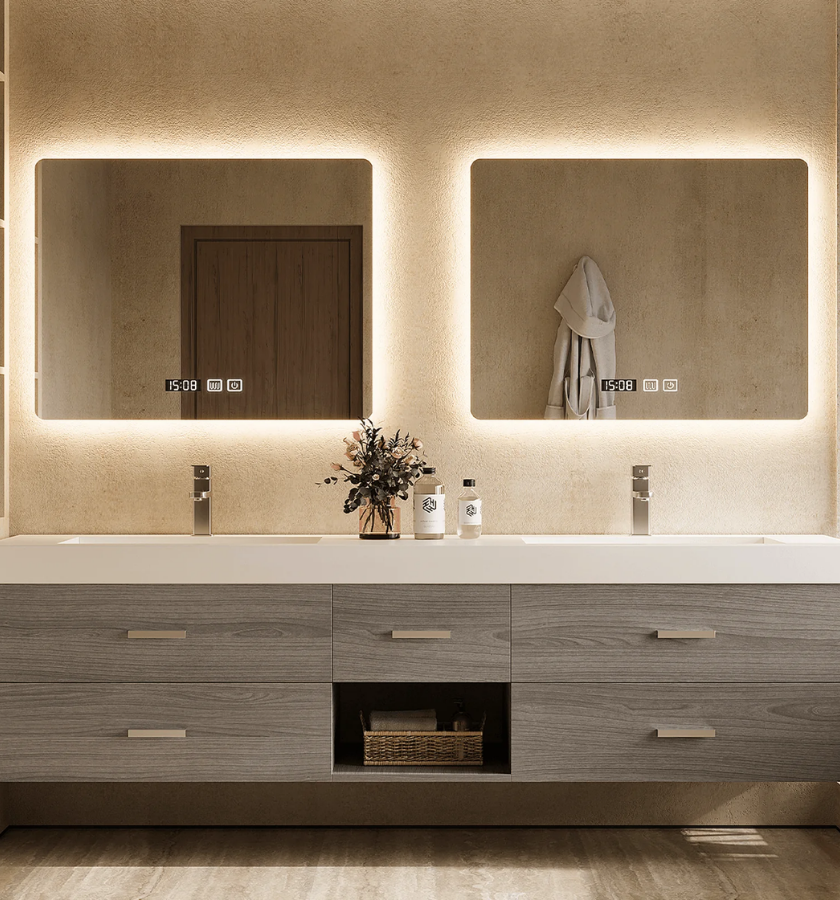
A floating vanity is mounted entirely off the wall, with nothing touching the floor. It looks light, it makes a cramped ensuite read considerably larger, and it turns cleaning the bathroom floor into a thirty-second job instead of a wrestling match around a toe kick.
The requirement people don’t hear about until install day: the wall has to carry it. That means solid blocking behind the drywall — 2×6 or plywood backing fixed into the studs — installed while the wall is open. Retrofitting blocking into a finished wall means opening the drywall and patching it, which is doable but adds cost and mess.
If your bathroom is being renovated to the studs anyway, say so at consultation and we’ll spec the blocking to your vanity before the drywall goes back on. That one conversation saves the most money on this page.
What you gain and what you give up
Reasons to float it
- Visible floor under the cabinet makes a small room read larger
- Nothing to mop around — the biggest practical win
- Height is fully adjustable, so you can set it to suit whoever uses it
- Room for a basket, stool or scale underneath
- Modern, and it dates less quickly than heavily styled furniture vanities
Reasons to think twice
- Needs blocking in the wall, best installed before drywall
- Less storage volume than a floor-mounted unit of the same width
- Plumbing is more visible below — some people want it boxed in
- More expensive to install, particularly as a retrofit
What survives a bathroom
When a second sink is actually worth it
Two sinks need width. Below about 1500 mm you end up with two cramped bowls, no counter between them and nowhere to put anything down — which is worse than one sink with generous counter space either side. Around 1800 mm is where a double starts to feel genuinely comfortable.
If your bathroom is under 1500 mm, the better move is usually a single sink with a full bank of drawers on one side. You get more real storage and a workable counter, and nobody misses the second bowl as much as they expect to.
Two sinks or one long trough
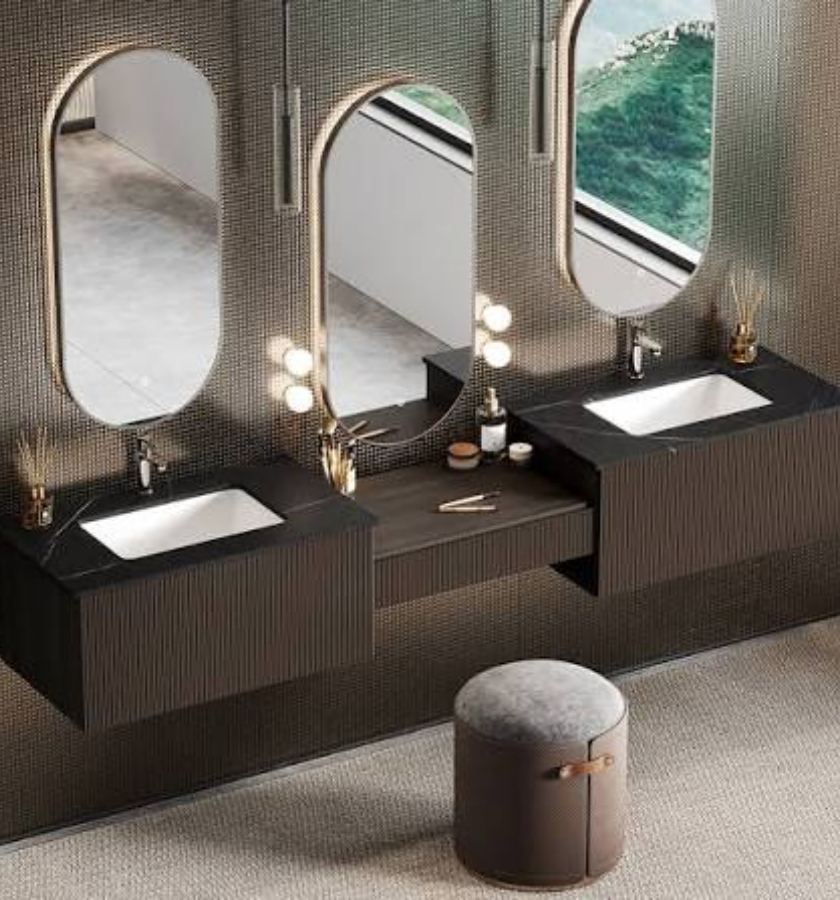
Two undermount bowls at roughly 750 mm centres is the conventional layout and the one most people want. A single long trough basin with two faucets is a modern alternative that uses less width, though it shares one drain and one set of splashes.
Storage split
A centre stack of drawers between two bowls is the layout that works best in practice — it gives each person their own side and puts the shared items in the middle. Where the plumbing allows, we run full-height drawers there rather than a door.
Mirrors and lighting
Plan these with the vanity, not after. Two separate mirrors with a light between them works better than one wide mirror with a single central fixture, which leaves both people lit from the side.
Blocking, and why we ask about your reno stage
Most Calgary homes are wood-frame with drywall on 16″ centres. A floating vanity loaded with a stone top, a sink full of water and someone leaning on it puts real force on that wall, and drywall anchors are not an acceptable substitute for blocking into studs.
In a full gut renovation this costs almost nothing — we specify the blocking height and location, your framer installs it, and the vanity mounts solidly. In a retrofit we open a section of drywall, install backing, patch and repaint. It’s routine work, but it’s a line item, and knowing about it early is the difference between a planned cost and a surprise.
The other thing to settle early is plumbing height. A floating vanity usually needs the drain and supply lines moved up into the wall cavity so nothing hangs visibly below the cabinet. That’s a plumber’s job and it also wants doing before the wall closes.
Pricing Plan
Chose best plan to upgrade your kitchens and closets
Basic
$
45
/Once
- quasi architecto beatae
- dicta sunt explicabo
- ipsam voluptatem quia
- Neque porro quisquam
Premium
$
93
/Once
- quasi architecto beatae
- dicta sunt explicabo
- ipsam voluptatem quia
- Neque porro quisquam
- dicta sunt explicabo
Standard
$
55
/Once
- quasi architecto beatae
- dicta sunt explicabo
- ipsam voluptatem quia
- Neque porro quisquam
FAQs
Everything You Need to Know
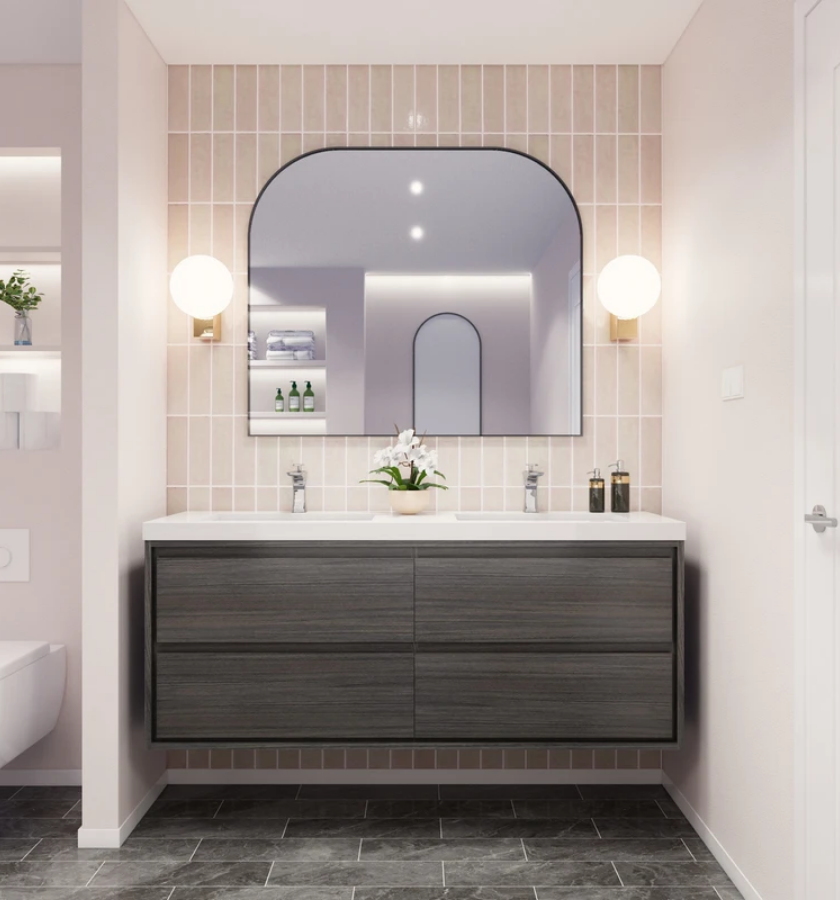
It needs solid blocking fixed into the studs, so not on plain drywall. In a renovation where walls are open this is easy to add. As a retrofit we cut in backing and patch — routine, but it adds cost, which is why we ask about your reno stage first.
Properly blocked and mounted, comfortably more than normal use requires — including a stone top and someone leaning on it. The limit is almost never the cabinet; it's whether the wall behind was prepared correctly.
About 1500 mm to work at all, and closer to 1800 mm to feel comfortable. Below that you're better off with a single sink and more drawers — you'll get more usable storage and a counter you can actually put things on.
Typically 32 to 36 inches to the finished top, with 150 to 300 mm of clear floor below. Since it's wall-mounted, the height is entirely yours to choose — one of the real advantages over a floor unit.
Yes, somewhat — you lose the toe-kick volume and usually some depth to accommodate the plumbing. Full-height drawers recover most of it. If maximum storage is the priority and the room is already large, floor-mounted wins.
Yes, and it's a striking result. It needs more blocking across a wider span and careful coordination with the plumber on both sets of lines. Best planned during a full renovation rather than retrofitted.