

Garage cabinets
A Calgary garage swings from below −30 °C in January to well above +30 °C in July, takes road salt off every vehicle all winter, and holds the heaviest things anyone owns. It is the hardest environment in the house for cabinetry.

Design
Build
Most garage cabinet failures come from one of two things: particleboard that absorbed moisture off a salted vehicle, or a unit sitting flat on a concrete slab that wicks water up into its base.
Both are avoidable. Wall-mounted cabinetry held clear of the floor solves the slab problem entirely and makes the garage far easier to sweep and clean. Sealed melamine or plywood boxes handle the salt and the humidity far better than raw particleboard.
Temperature swings matter less than people fear — cabinetry doesn’t mind cold — but they do rule out some finishes and adhesives, and they’re a reason to avoid solid wood doors that will move seasonally.
What a garage cabinet needs that a kitchen cabinet doesn't
Off the floor
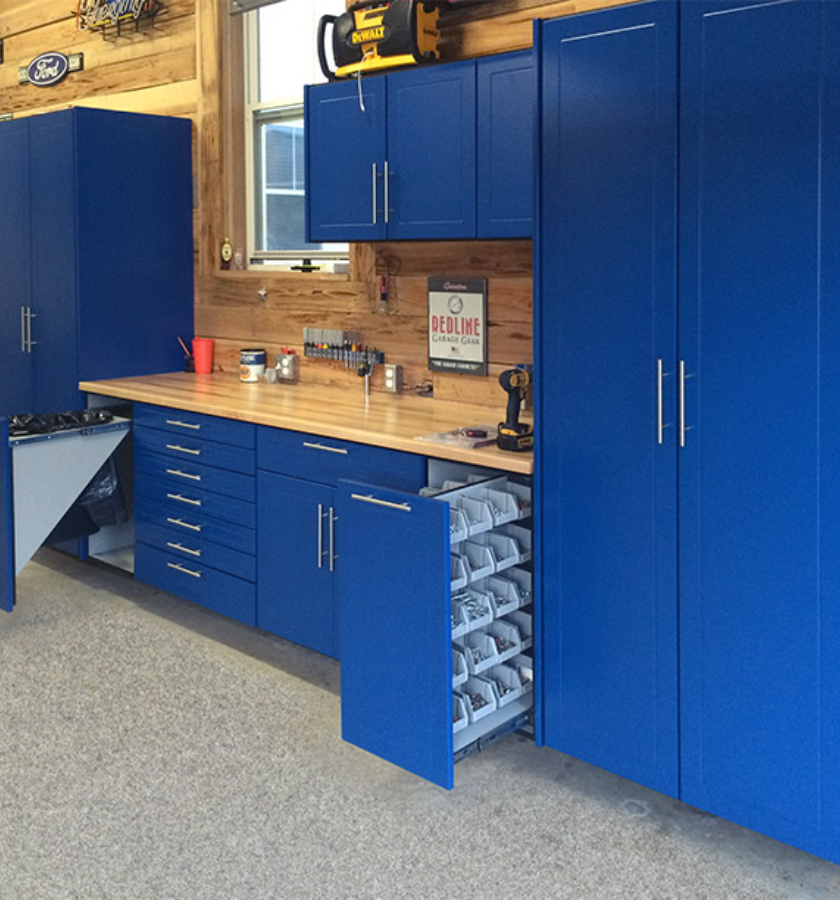
Wall-mounted, roughly 150 mm clear of the slab. Concrete wicks moisture, and meltwater from a car runs across the floor all winter. Getting the cabinetry off the ground removes the single most common cause of failure, and it means you can sweep or hose the floor without working around cabinet bases.
Sealed edges
Every exposed edge banded and sealed. An unsealed particleboard edge in a salty, humid garage swells within a season or two. This is the detail that separates cabinetry built for a garage from kitchen cabinetry put in one.
Real load ratings
Garage shelves hold tool chests, paint, tires and camping gear — loads that would never appear in a kitchen. Shelf thickness, span and fixing method are specified for what you’re actually storing, so tell us at consultation. “Heavy” means different things to different households.
Finish choice
Melamine and laminate handle the environment well and wipe clean. Painted finishes are possible but will show wear faster in a working garage. Solid wood doors move with the seasonal humidity swing and aren’t our recommendation here.
Zones that make a garage usable
Entry zone
Nearest the house door. Boots, coats, sports gear and whatever comes in and out constantly. Often continuous with an interior mudroom.
Workbench
Counter at roughly 900 mm with drawers below and pegboard or shelving above. Add an outlet strip and dedicated task lighting — most garages are badly lit.
Overhead shelving
Above the hood of the car, for seasonal storage and tires. Keep it clear of the garage door track and its opening arc — we check that before designing.
Long-item storage
Full-height narrow cabinets for skis, shovels, rakes and ladders. These are the items that otherwise lean against a wall and fall over.
What we check on site
Garage door track and opening arc first. An overhead cabinet in the wrong place either blocks the door or gets hit by it, and that’s a mistake nobody finds until the door is operated.
Then wall construction. Garage walls are often unfinished or have drywall over studs on 16″ centres, sometimes with fire-rated board between the garage and the house. Wall-mounted cabinetry needs to fix into studs, so we locate them and set the layout accordingly rather than trusting anchors.
Then the vehicles. We measure with the cars in the garage where possible. A cabinet run that looks generous in an empty garage can leave you unable to open a car door, and that’s discovered on day one.
Finally, what you’re storing. Tires, a chest freezer, a table saw and a hockey bag are all common and all need different provision. The more specific you are at consultation, the better the layout works.
What survives a bathroom
Pricing Plan
Chose best plan to upgrade your kitchens and closets
Basic
$
45
/Once
- quasi architecto beatae
- dicta sunt explicabo
- ipsam voluptatem quia
- Neque porro quisquam
Premium
$
93
/Once
- quasi architecto beatae
- dicta sunt explicabo
- ipsam voluptatem quia
- Neque porro quisquam
- dicta sunt explicabo
Standard
$
55
/Once
- quasi architecto beatae
- dicta sunt explicabo
- ipsam voluptatem quia
- Neque porro quisquam
FAQs
Everything You Need to Know
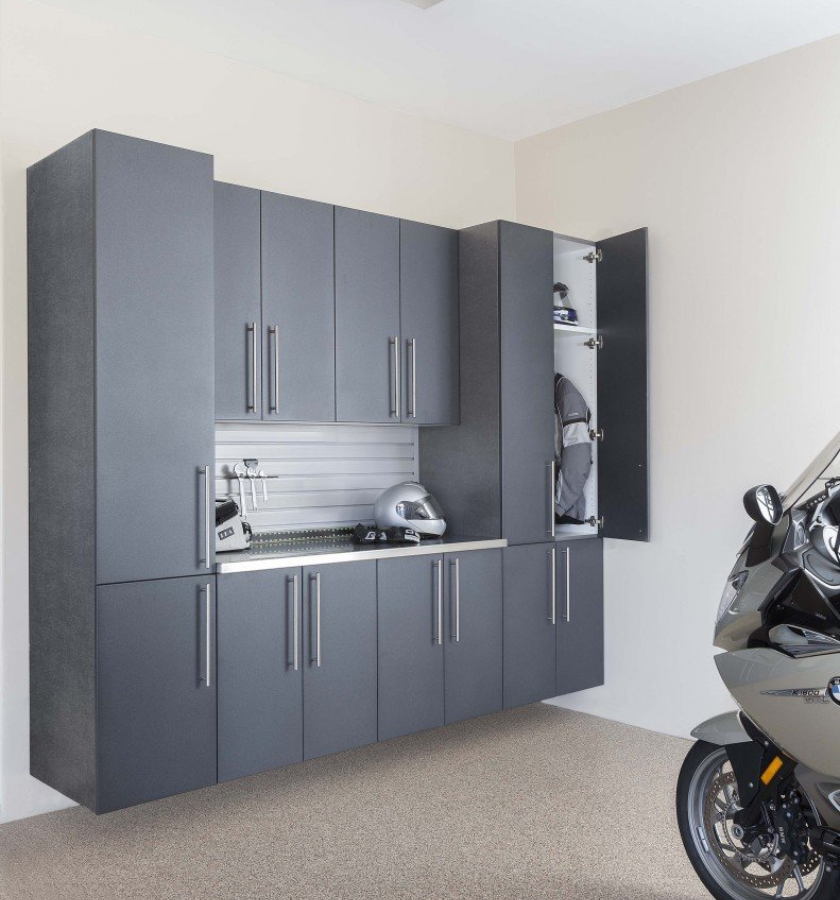
Yes, if they're specified for it. Cabinetry doesn't mind cold — the problems come from moisture and salt. Sealed melamine or plywood boxes, banded edges, and mounting the units off the floor handle all three.
Wall-mounted, roughly 150 mm clear of the slab. Concrete wicks moisture and meltwater runs across the floor all winter, so anything resting directly on the slab is the first thing to fail. It also makes sweeping much easier.
It depends on shelf thickness, span and how they're fixed — which is why we ask what you're storing. Tire sets and tool chests need a different specification from garden supplies. Tell us the heaviest thing going on there.
Yes. Around 900 mm counter height with drawers below and shelving or pegboard above works for most people. Worth adding an outlet strip and task lighting at the same time, since most garages are underlit.
Not if the layout accounts for the track and the door's opening arc, which we check on site before designing. It's the most common mistake in DIY garage storage and it's very hard to fix afterwards.
Often, yes — many Calgary homes enter through the garage, so a continuous look between the two makes sense. The garage side needs harder-wearing materials, so we'd match the appearance while specifying the construction differently.