

Mudroom cabinets
In Calgary the mudroom isn’t a nice-to-have. Six months of snow, salt and wet boots go through one door, and where they land determines how the rest of the house looks.
Design
Build
A mudroom is a piece of infrastructure disguised as joinery. Everything about it is decided by the fact that what comes into it is wet, dirty and covered in road salt for half the year.
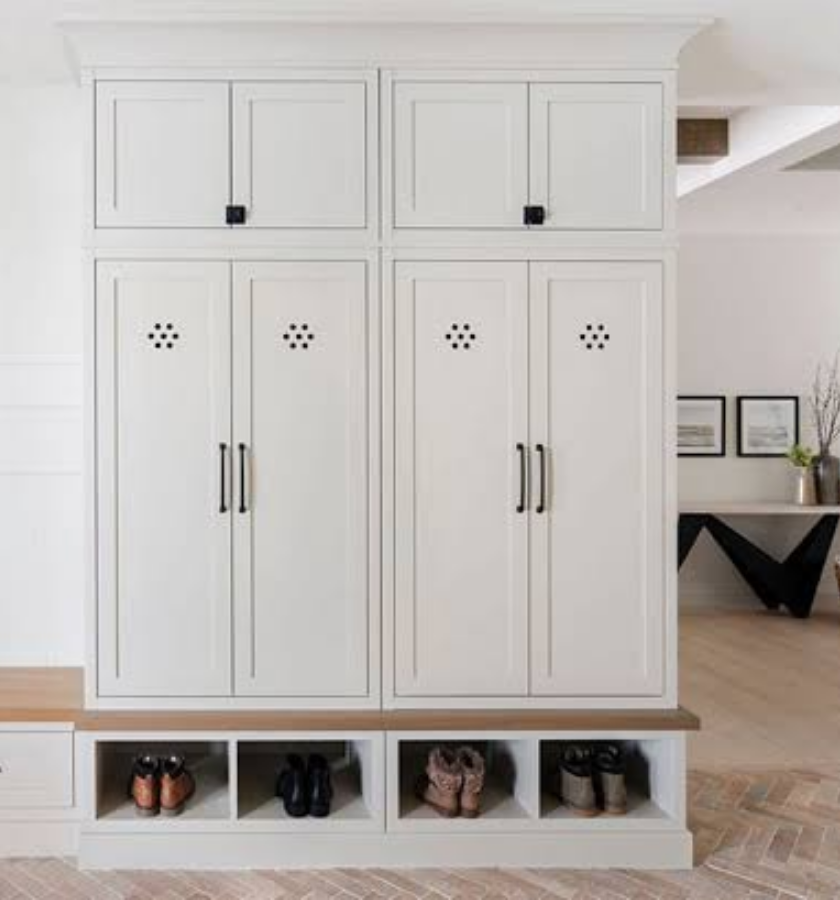
That drives every material choice. Melamine or laminate rather than painted MDF at boot level, because salt-water splash destroys a painted edge within a couple of winters. A sealed or PVC toe kick. Open boot storage rather than a closed cabinet, so wet footwear can actually dry instead of sitting in a damp box.
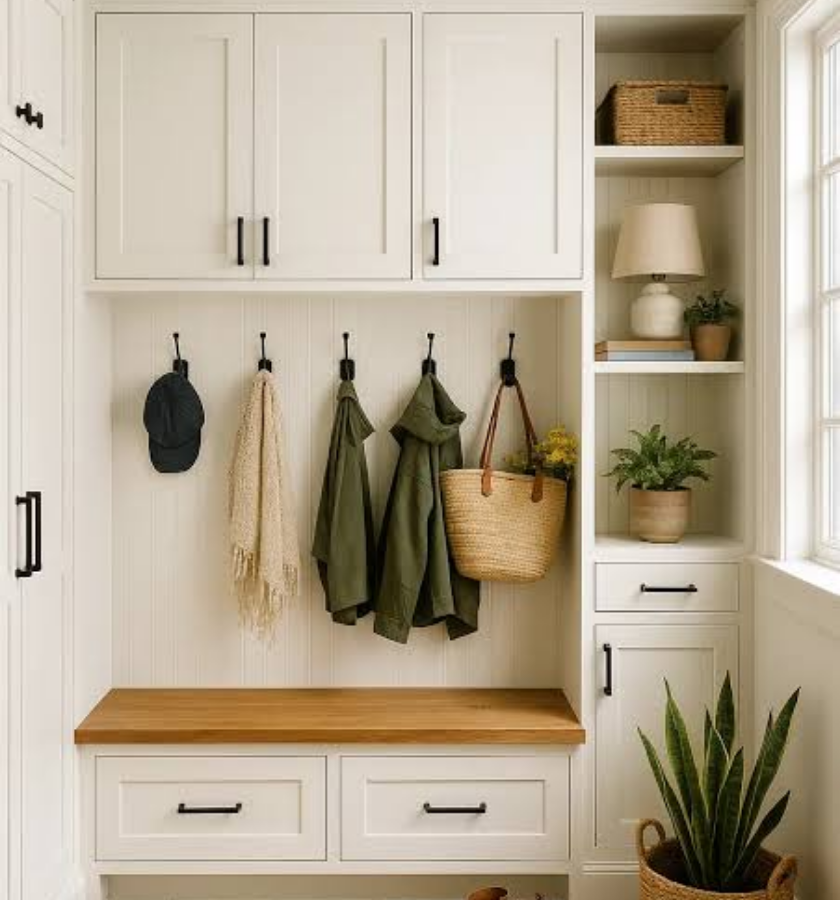
The layout itself is straightforward: a bench to sit on, hooks at the right height, cubbies per person, and somewhere for boots that isn’t the floor in front of the door.
Open lockers or closed cabinets
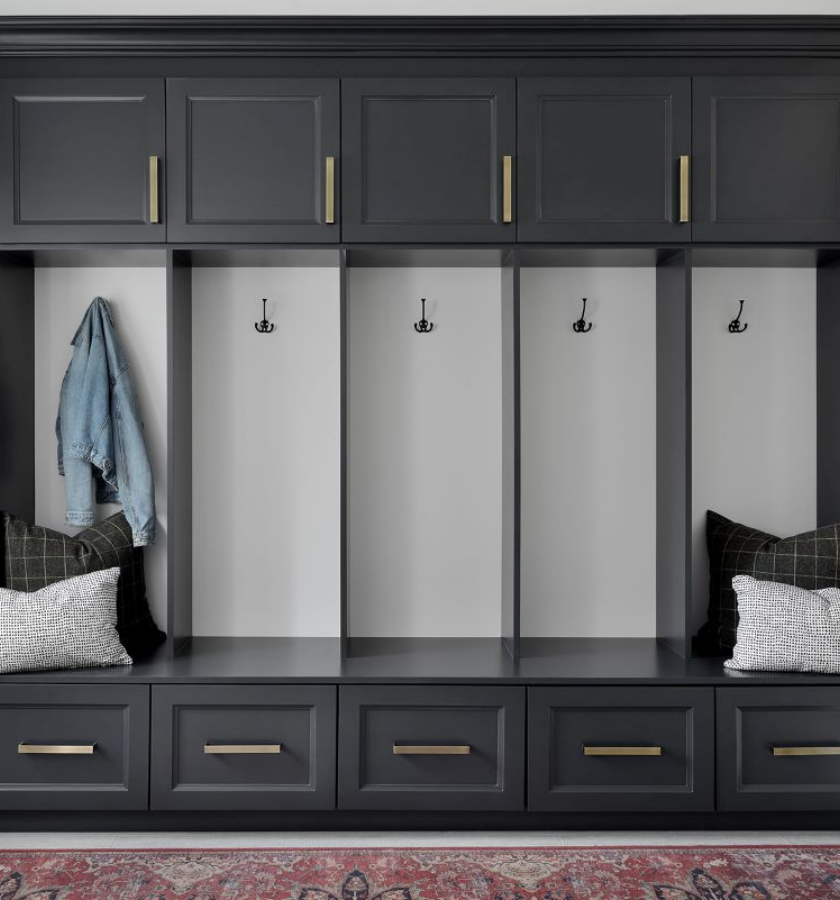
Open lockers
- Wet coats and boots dry properly instead of staying damp
- Children actually use them, because there’s no door to open
- Cheaper — no doors, hinges or handles
- Looks like a mudroom, which some people want and some don’t
Closed cabinets
- Hides the mess, which matters when the mudroom is visible from the kitchen
- Needs ventilation or wet gear will smell within days
- Better for seasonal storage above and cleaning supplies
- Most successful mudrooms are a mix: open at boot and coat level, closed above
What survives a bathroom
The numbers that make it comfortable
Bench height: 430–460 mm. Chair height, not counter height. Too high and children can’t use it, which defeats the purpose.
Bench depth: around 400 mm. Enough to sit properly and pull boots on; deeper starts to crowd the walkway.
Cubby width: roughly 400 mm per person for a coat on a hook plus a bag. Narrower and winter coats jam against each other.
Hook heights: two rows. Adults at about 1500 mm, children at about 1100 mm — and plan to move the lower row up as they grow, which is a two-minute job if we install adjustable rails.
Boot space: about 200 mm of clear height under the bench takes most winter boots. Tall boots need a dedicated taller section, and it’s worth having one in Calgary.
Built for salt and meltwater
Road salt is more destructive to cabinetry than water alone. It wicks into an unsealed edge, holds moisture there and lifts the finish from the bottom up. Everything below about 300 mm should be a wipeable, sealed surface — laminate, melamine or a PVC-clad toe kick — regardless of what the upper cabinets are.
Meltwater needs somewhere to go. A removable boot tray under the bench is the simple answer, and it means you can lift it out, tip it in the sink and put it back. Building drainage into a mudroom floor is possible in a renovation but rarely worth it for most homes.
Ventilation matters more than people expect. A closed cabinet full of wet ski gear in an unheated entry will smell within a week. Vented backs, a gap at the toe, or simply leaving the boot zone open solves it entirely.
If your mudroom shares a wall with the laundry room, it’s usually worth designing them together — the two rooms share a purpose, and continuous cabinetry through both reads better and costs less than two separate runs.
Pricing Plan
Chose best plan to upgrade your kitchens and closets
Basic
$
45
/Once
- quasi architecto beatae
- dicta sunt explicabo
- ipsam voluptatem quia
- Neque porro quisquam
Premium
$
93
/Once
- quasi architecto beatae
- dicta sunt explicabo
- ipsam voluptatem quia
- Neque porro quisquam
- dicta sunt explicabo
Standard
$
55
/Once
- quasi architecto beatae
- dicta sunt explicabo
- ipsam voluptatem quia
- Neque porro quisquam
FAQs
Everything You Need to Know
430 to 460 mm — roughly chair height. It has to be comfortable to sit on while pulling boots off, and low enough that children can use it. Counter height is a common and frustrating mistake.
Open works better for wet gear because it dries. Closed hides the mess, which matters if the mudroom is visible from the kitchen — but closed cabinets need ventilation or damp gear will smell. Most good mudrooms mix both.
Laminate or melamine with sealed edges at boot level, and a PVC or sealed toe kick. Painted MDF and painted wood are fine higher up but will lift at the bottom edge after a couple of Calgary winters if they're taking salt splash.
A useful bench-and-hooks run needs about 1200 mm of wall. Around 400 mm of width per person for cubbies. If you only have a narrow entry, a bench with hooks above and open boot storage below still delivers most of the benefit.
Yes, and it's a common request in Calgary since most people come in through the garage. The garage side is usually unheated, so we specify materials accordingly — see our garage cabinets page for how that changes things.
It's a small footprint with practical materials, so it's usually one of the more affordable projects we do. Cost rises with doors, drawers and painted finishes. We quote after a free measure.